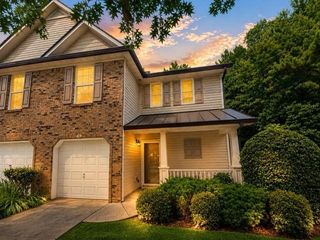
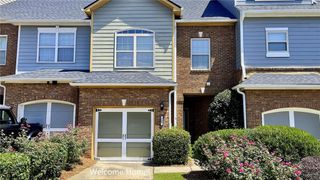
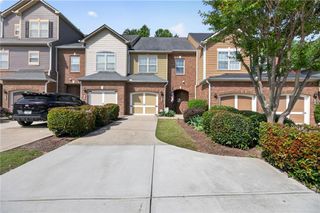
3311 Thornbridge Drive, Powder Springs, GA 30127
- 3 beds |
- 3 baths |
- 1,578 sqft
 Town Home
  Built in 2006
  3,485sqft lot
 1 car garage
  $158/sqft
  Listed 5 months ago
Property Description
BACK ON THE MARKET!! SELLER PUT ON A BRAND NEW ROOF!! Discover the perfect blend of comfort, convenience, and lifestyle in this beautifully updated 3-bedroom, 2.5-bath townhouse. Located in a vibrant community with a swimming pool and direct access to multiple entry points of the scenic Silver Comet Trail, this home offers active living right at your doorstep. Step inside to find a freshly painted interior with hardwood floors on the main level, a spacious family room, and an upgraded kitchen featuring brand-new granite countertops, new stainless steel appliances, and a RainSoft water purification system for pure, fresh water throughout the entire home. Upstairs, the primary suite is a true retreat with double vanities, a soaking tub, and a separate shower, providing the perfect space to relax and recharge. Two additional bedrooms and a full bath complete the upper level, offering flexibility for guests, or a home office. Enjoy being just minutes from shopping, restaurants, gyms, Governor’s Gun Club, with easy access to I-20 for commuting. Whether you’re hitting the Silver Comet Trail for a sunset stroll, relaxing by the community pool, or hosting friends in your new home, this property has it all. This home provides peace of mind with a brand new roof September 2026, HVAC Recently serviced, Newer water heater, and new appliances! Don’t miss your chance to own this move-in ready gem—schedule your showing today!
- Listing Status:
- Active
- Date Added:
- April 30, 2026
- Data Last Updated:
- September 26, 2026 at 6:08AM
- Listing Office:
- Keller Williams Realty Signature Partners : 678-631-1700
- Listing Agent:
- Nahkema Phillips : 678-631-1700
- Contact:
- 678-631-1700
- MLS ID:
- 7760476

- General: Awning(s)Lighting
- Style: TownhouseTraditional
- Other Structures: Patio
- Pool: None
- Parking: AttachedGarageGarage Faces FrontKitchen LevelLevel Driveway
- Roofing: CompositionShingle
- Windows: Double Pane Windows
- General: Brick VeneerCement SidingHardiPlank TypeTwoSlab
- Road/Access: Other
- HOA Amenities: 392.0Quarterly
- Originating MLS: First Multiple Listing Service
- County: Cobb - GA
- Zoning: Attached- see docs in Remine19074900050
- View: NeighborhoodTrees/Woods
- Fencing: None
- Utilities: Cable AvailableElectricity AvailableNatural Gas AvailablePhone AvailableSewer AvailableUnderground UtilitiesWater Available110 Volts
- Water: Public
- Sewer: Public Sewer
- Source: First Multiple Listing Service
This listing courtesy of Nahkema Phillips , Keller Williams Realty Signature Partners
Monthly Payment
- Principal & Interest $
- Property Taxes $
- Home Insurance $
- VA Funding Fee $