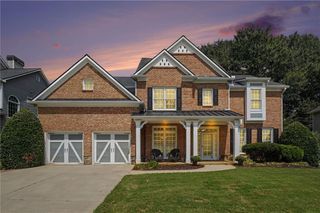
3525 Glen Devon Drive, Powder Springs, GA 30127
- 6 beds |
- 4 baths |
- 4,300 sqft
 Single-Family Home
  Built in 2003
  0.49acre lot
 2 car garage
  $146/sqft
  Listed 29 days ago
Property Description
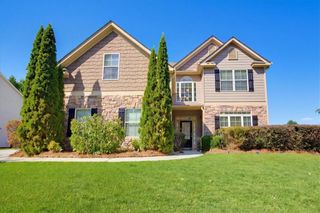
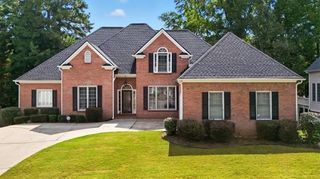
SPACE, STYLE & UPDATES - ALL ON THREE FINISHED LEVELS! Beautiful 6-bedroom, 3.5-bath Craftsman-style home tucked away on a cul-de-sac with a beautifully landscaped, level lot and private wooded backyard. Step inside to an impressive two-story foyer and soaring two-story great room filled with natural light. Fresh interior paint and new wide plank LVP flooring flow throughout the main level, complemented by a substantial trim package, wood stair treads and iron balusters. The inviting family room features triple windows, recessed lighting, built-in bookcases with floating shelves and a marble surround fireplace with gas logs. The fully renovated kitchen is a standout with quartz countertops, designer tile backsplash, center island, pantry and new stainless steel appliances, including a 5-burner gas range, dishwasher, microwave and refrigerator. The adjoining breakfast area opens through French doors to an oversized rear patio overlooking the peaceful, wooded backyard-perfect for outdoor entertaining. A formal dining room opens to the dramatic two-story great room, while a large private office with twin windows provides the ideal work-from-home space. A powder room and convenient main-level laundry complete the first floor. Upstairs, the oversized primary suite offers a cozy reading nook, tray ceiling, detailed trim and separate his and-hers closets. Double doors open to the spacious primary bath featuring dual vanities with a center makeup area, tile flooring, two-person garden tub beneath a picture window, separate shower, private water closet and linen storage. Three additional generously sized bedrooms and a full bath complete the second level. But there's more! The finished third level adds two additional large bedrooms, another full bath and a separate family/game room-an incredible flexible space for guests, teens, extended family, hobbies or a media room. With six spacious bedrooms PLUS an office, 3.5 baths, multiple living areas and abundant closet space, this home offers room to spread out without sacrificing style. Two-car garage, concrete siding with stone accents, level landscaped yard, renovated kitchen, fresh paint, new main-level flooring and three finished levels-all in a quiet cul-de-sac setting.
- Listing Status:
- Active
- Date Added:
- August 27, 2026
- Data Last Updated:
- September 26, 2026 at 12:06AM
- Listing Office:
- Atlanta Communities : 770-240-2005
- Listing Agent:
- KRISTEN CRISP : 678-858-9756
- Contact:
- 678-858-9756
- MLS ID:
- 7827478

- General: Private Yard
- Style: CraftsmanTraditional
- Other Structures: Patio
- Pool: None
- Parking: AttachedGarageGarage Door OpenerGarage Faces FrontKitchen LevelLevel Driveway
- Roofing: Composition
- Windows: Double Pane Windows
- General: Cement SidingStoneThree Or MoreSlab
- Road/Access: County Road
- HOA Amenities: 500.0Annually
- Originating MLS: First Multiple Listing Service
- County: Cobb - GA
- Zoning: -19024200240
- View: Other
- Fencing: None
- Utilities: Cable AvailableElectricity AvailableNatural Gas AvailablePhone AvailableSewer AvailableUnderground Utilities110 Volts
- Water: Public
- Sewer: Public Sewer
- Source: First Multiple Listing Service
This listing courtesy of KRISTEN CRISP , Atlanta Communities
Monthly Payment
- Principal & Interest $
- Property Taxes $
- Home Insurance $
- VA Funding Fee $


 New - 1 day ago