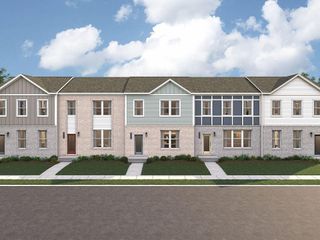
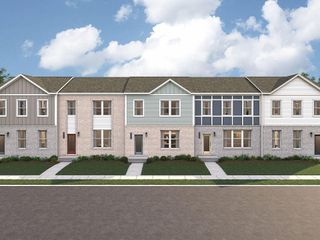
3705 Gardenwick Road, Powder Springs, GA 30127
- 3 beds |
- 3 baths |
- 2,012 sqft
 Town Home
 Built in 2022
 2,352sqft lot
 2 car garage
 $179/sqft
 Listed 4 days ago
Property Description
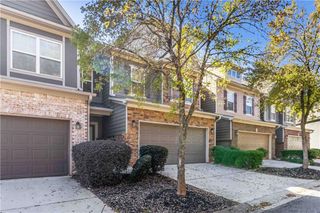
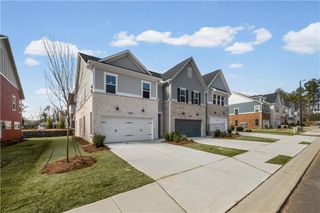
Welcome home to this stunning, beautifully maintained 3-bedroom, 2.5-bath townhome nestled in a pristine, sought-after community! Built in 2022, this exceptional home offers the perfect blend of modern elegance, comfort, and convenience. Step inside and be captivated by the bright, open, and spacious floor plan, complemented by luxurious finishes and gorgeous mahogany hardwood floors that add warmth and sophistication throughout. The thoughtfully designed layout provides inviting living spaces perfect for both everyday living and entertaining. A generously sized loft offers endless possibilities—create the perfect home office, additional family room, media space, or relaxing retreat. Every detail makes this home feel welcoming, stylish, and effortlessly functional. Enjoy resort-style community amenities, including a sparkling swimming pool, playground, and clubhouse—perfect for relaxation, recreation, and connecting with neighbors. Ideally situated just minutes from shopping, restaurants, malls, and the popular Silver Comet Trail, this location offers the perfect balance of convenience and lifestyle. Modern construction, elegant finishes, spacious living, and an exceptional community make this home a must-see! Come experience the comfort, style, and lifestyle this beautiful townhome has to offer. This is more than a home—it's the lifestyle you've been looking for! My recommendation: This version emphasizes the home's newer construction, luxury appeal, flexible loft, and community lifestyle while creating an emotional connection with prospective buyers.
- Listing Status:
- Active
- Date Added:
- November 9, 2026
- Data Last Updated:
- November 11, 2026 at 6:06PM
- Listing Office:
- EXP Realty, LLC. : 888-959-9461
- Listing Agent:
- BROOKE DUNBAR : 404-668-4161
- Contact:
- 888-959-9461
- MLS ID:
- 7865799

- General: None
- Style: TownhouseTraditional
- Other Structures: Rear PorchPatio
- Pool: None
- Parking: AttachedDrivewayGarageGarage Door OpenerGarage Faces FrontKitchen LevelLevel DrivewayParking spaces: 4
- Roofing: Composition
- Windows: None
- General: HardiPlank TypeStoneTwoSlab
- Road/Access: City Street
- HOA Amenities: Maintenance Grounds1620.0Annually
- Originating MLS: First Multiple Listing Service
- County: Cobb - GA
- Zoning: See Public Records19082500140
- View: Other
- Fencing: Back YardWood
- Utilities: Cable AvailableElectricity AvailableNatural Gas AvailablePhone AvailableSewer AvailableUnderground UtilitiesWater AvailableOther
- Water: Public
- Sewer: Public Sewer
- Source: First Multiple Listing Service
This listing courtesy of BROOKE DUNBAR , EXP Realty, LLC.
Monthly Payment
- Principal & Interest $
- Property Taxes $
- Home Insurance $
- VA Funding Fee $