3723 Silvery Way, Powder Springs, GA 30127
- 4 beds |
- 4 baths |
- 2,649 sqft
 Single-Family Home
  Built in 2022
  2,919sqft lot
 2 car garage
  $160/sqft
  Listed 9 days ago
Property Description
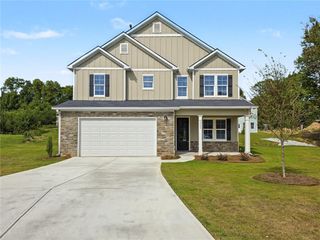
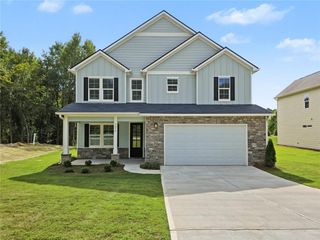
UPDATED, FRESHLY PAINTED & MOVE-IN READY! Experience elevated living in the sought-after Tapp Farm community of Powder Springs, where modern comfort, timeless Craftsman architecture, and exceptional neighborhood amenities come together. Built in 2022, this beautifully appointed three-level residence offers 4 bedrooms, 3.5 bathrooms, and approximately 2,649 square feet of thoughtfully designed living space. Freshly painted and beautifully refreshed, the home showcases an inviting open-concept design filled with natural light, creating a seamless balance of sophistication and everyday functionality. The fireside family room flows effortlessly into the dining area and well-appointed chef's kitchen, complete with quartz countertops, stainless steel appliances, an oversized center island, subway tile backsplash, abundant cabinetry, and a spacious walk-in pantry. The upper level features an impressive primary suite with a private sitting area, generous walk-in closet, and spa-inspired bathroom offering dual vanities, a soaking tub, and a separate tiled shower. Two additional bedrooms, a full bathroom, and a conveniently located laundry room complete this level, while a charming Juliet balcony adds a distinctive architectural touch. The finished third level provides exceptional flexibility, featuring a spacious bonus room, full bathroom, and walk-in storage. Whether envisioned as a private guest retreat, executive home office, media lounge, fitness studio, or additional bedroom, this versatile space effortlessly adapts to your lifestyle. Step outside to a private, fully fenced backyard with an expansive patio, ideal for outdoor dining, entertaining, and relaxed evenings at home. An attached two-car garage adds everyday convenience. AN EXCEPTIONAL LOCATION. AN ENVIABLE LIFESTYLE. Residents of Tapp Farm enjoy resort-style amenities including a swimming pool, tennis and pickleball courts, clubhouse, playground, scenic green spaces, and sidewalks throughout the community. A standout feature is direct backyard access to the renowned Silver Comet Trail, offering miles of picturesque walking, running, and cycling. Ideally positioned just minutes from Downtown Powder Springs, local dining, shopping, parks, and major commuter routes, this beautifully updated residence offers a rare combination of modern design, versatile living, and an amenity-rich community. Freshly updated. Beautifully maintained. Exceptionally located.
- Listing Status:
- Active
- Date Added:
- October 13, 2026
- Data Last Updated:
- October 22, 2026 at 10:07PM
- Listing Office:
- Keller Williams Realty Atlanta Partners : 678-775-2600
- Listing Agent:
- Shermine Khakiani : 678-775-2600
- Contact:
- 678-775-2600
- MLS ID:
- 7853442

- General: BalconyLightingPrivate YardRain GuttersCommunity
- Style: CraftsmanTraditional
- Other Structures: Front PorchDeckRear PorchPatio
- Pool: None
- Parking: AttachedDrivewayGarageGarage Door OpenerKitchen LevelParking spaces: 6
- Roofing: Composition
- Windows: Insulated WindowsWindow Treatments
- General: BrickCedarWood SidingThree Or MoreSlab
- Road/Access: Private Road
- HOA Amenities: Maintenance GroundsSwimTennis1597.0Annually
- Originating MLS: First Multiple Listing Service
- County: Cobb - GA
- Zoning: 019090800460
- View: Trees/Woods
- Fencing: Back YardFencedPrivacyWood
- Utilities: Cable AvailableElectricity AvailableNatural Gas AvailablePhone AvailableSewer AvailableUnderground UtilitiesWater Available110 Volts220 Volts
- Water: Public
- Sewer: Public Sewer
- Source: First Multiple Listing Service
This listing courtesy of Shermine Khakiani , Keller Williams Realty Atlanta Partners
Monthly Payment
- Principal & Interest $
- Property Taxes $
- Home Insurance $
- VA Funding Fee $


 New - 18 hours ago