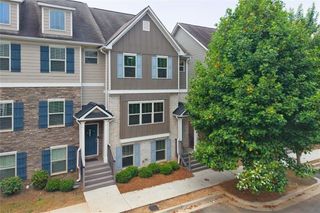
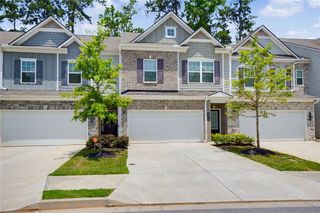
3861 Equity Lane, Powder Springs, GA 30127
- 4 beds |
- 4 baths |
- 1,740 sqft
 Town Home
  Built in 2019
  —— sqft lot
  2 car garage
  $190/sqft
  Listed 17 days ago
Property Description
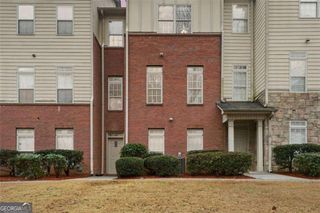
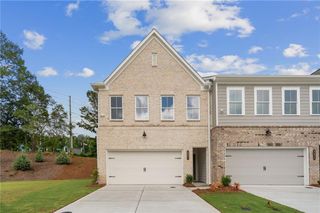
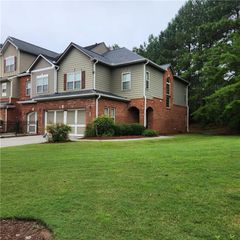
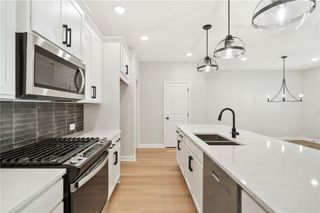
Welcome home to this beautiful, move-in-ready townhome offering three finished levels of living space, 4 bedrooms, 3.5 bathrooms, and a bright, open-concept floor plan designed for today's lifestyle. The main level features an inviting foyer, an expansive family room filled with natural light, and a seamless flow into the dining area and kitchen—perfect for both everyday living and entertaining. There is a great nook off the kitchen for a desk, a small table, or a sitting area. Hardwood floors enhance the foyer and main living spaces, creating a warm and welcoming atmosphere. Upstairs, the generous primary suite serves as a private retreat with a large walk-in closet, dual vanities, a soaking tub, and a separate shower. Two additional bedrooms and a conveniently located laundry room complete the upper level. The finished terrace level offers exceptional flexibility with a private fourth bedroom and full bath—ideal for guests, a home office, workout space, or multigenerational living. Enjoy peaceful views from the private rear deck overlooking green space, providing the perfect spot for morning coffee or evening relaxation. Ideally situated just steps from the Silver Comet Trail and within walking distance of downtown Powder Springs, the Hardy Family Automotive Amphitheater, neighborhood playground, Publix, restaurants, shopping, and entertainment. Convenient access to Marietta, Hiram, Austell, and major commuter routes makes this location hard to beat. Offering the space and versatility of a single-family home with the ease of low-maintenance townhome living, this exceptional property is one you won't want to miss.
- Listing Status:
- Active
- Date Added:
- July 10, 2026
- Data Last Updated:
- July 27, 2026 at 7:07AM
- Listing Office:
- Atlanta Communities : 770-240-2004
- Listing Agent:
- MARY CATHERINE MINTZ : 678-333-7541
- MLS ID:
- 7802908

- General: CourtyardGardenPrivate Entrance
- Style: Townhouse
- Other Structures: Patio
- Pool: None
- Parking: AttachedDrive Under Main LevelDrivewayGarageGarage Door OpenerGarage Faces RearLevel Driveway
- Roofing: Composition
- Windows: Double Pane Windows
- General: Brick 3 SidesBrick FrontVinyl SidingThree Or MoreBrick/Mortar
- Road/Access: None
- HOA Amenities: InsuranceMaintenance GroundsMaintenance StructureReserve Fund0.0Monthly
- Originating MLS: First Multiple Listing Service
- County: Cobb - GA
- Zoning: .19087301570
- View: City
- Fencing: None
- Utilities: Cable AvailableElectricity AvailableSewer AvailableNone
- Water: Private
- Sewer: Public Sewer
- Source: First Multiple Listing Service
This listing courtesy of MARY CATHERINE MINTZ , Atlanta Communities
Monthly Payment
- Principal & Interest $
- Property Taxes $
- Home Insurance $
- VA Funding Fee $