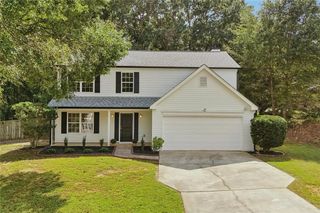
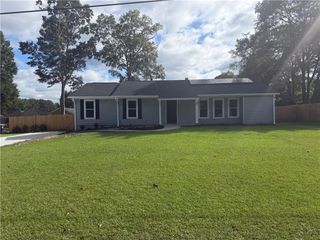
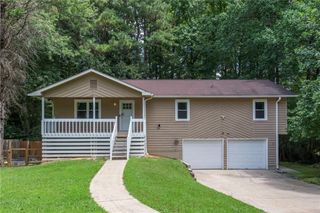
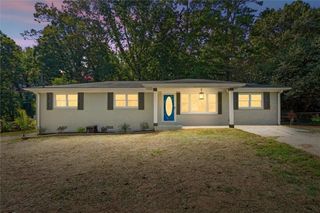
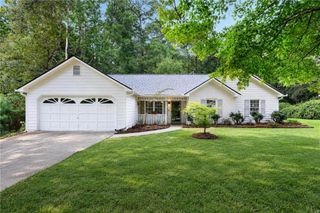
3896 Doe Run Drive, Powder Springs, GA 30127
- 3 beds |
- 2 baths |
- 1,592 sqft
 Single-Family Home
  Built in 2003
  10,454sqft lot
 2 car garage
  $214/sqft
  Listed 14 hours ago
Property Description
Completely remodeled kitchen, updated primary bath, primary bedroom on the main, cul-de-sac location and beautiful views of a neighboring green pasture! The redesigned kitchen is the heart of the home, featuring new white cabinetry, countertops, appliances, flooring, tile backsplash, built-in pantry and an oversized breakfast bar/island with seating. The kitchen was thoughtfully redesigned to maximize counter space, storage and functionality and opens to the family room, creating a great space for entertaining or relaxing. The primary bedroom is conveniently located on the main level along with the updated primary bath featuring a double vanity, walk-in tiled shower and high-end designer tile flooring. Spacious secondary bedrooms, high ceilings, smooth ceilings, fresh paint and new flooring throughout add to the bright, welcoming feel. The upstairs area has been partially enclosed to create an intimate second family room, providing additional flexible living space. The oversized garage offers extra storage, plus additional attic storage with easy access via pull-down stairs. Outside, enjoy the oversized patio and picket-fenced area while taking in views of the green pasture behind the home. A level lot and driveway, cement siding and architectural-shingle roof add even more appeal. Updated, spacious and move-in ready!
- Listing Status:
- Active
- Date Added:
- September 25, 2026
- Data Last Updated:
- September 25, 2026 at 7:08PM
- Listing Office:
- Atlanta Communities : 770-240-2001
- Listing Agent:
- KES STADLER : 404-274-6705
- Contact:
- 404-274-6705
- MLS ID:
- 7844496

- General: None
- Style: Traditional
- Other Structures: Patio
- Pool: None
- Parking: GarageKitchen LevelLevel Driveway
- Roofing: CompositionShingle
- Windows: Double Pane Windows
- General: Cement SidingTwoSlab
- Road/Access: None
- HOA Amenities: 0.0
- Originating MLS: First Multiple Listing Service
- County: Cobb - GA
- Zoning: N/A
- View: Other
- Fencing: Back YardFencedVinyl
- Utilities: None110 Volts220 Volts in Laundry
- Water: Public
- Sewer: Public Sewer
- Source: First Multiple Listing Service
This listing courtesy of KES STADLER , Atlanta Communities
Monthly Payment
- Principal & Interest $
- Property Taxes $
- Home Insurance $
- VA Funding Fee $

 New - 14 hours ago