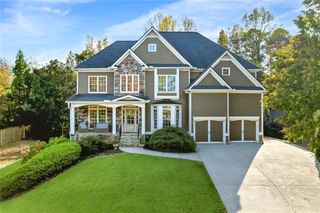
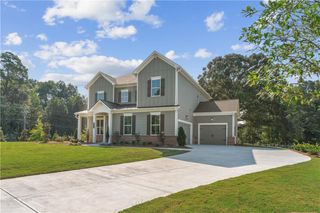
407 Ward Farm Drive, Powder Springs, GA 30127
- 6 beds |
- 4 baths |
- 3,182 sqft
 Single-Family Home
 Built in 2014
 0.47acre lot
 2 car garage
 $201/sqft
 Listed 6 days ago
Property Description
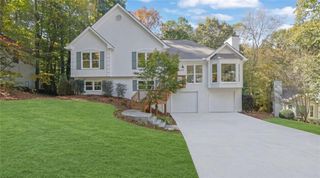
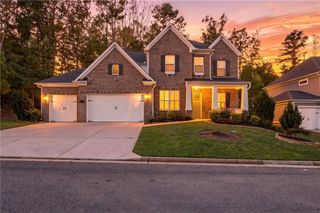
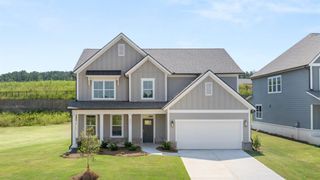
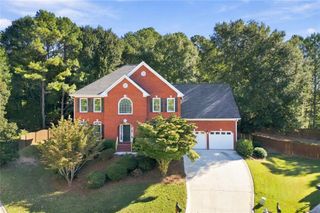
Seller is offering up to $8600k as buyer incentives to use as rate buydown, closing costs, or any lender approved expenses, for any accepted offer by 12/5/26! Discover the perfect blend of space, comfort, and versatility in this lovingly maintained 6-bedroom, 4-bath home, ideally suited for multigenerational living! Nestled in one of West Cobb’s most sought-after communities, this exceptional home offers multiple living spaces, private accommodations, and thoughtful features that allow families to live together while still enjoying their own space. From the moment you step inside, you'll appreciate the rich hardwood floors, classic plantation shutters, and inviting floor plan. The main level features a formal dining room, a flexible sitting room perfect for a home office, and a highly desirable guest bedroom with a full private bath—an ideal setup for aging parents, extended family, or guests who prefer main-level living. The impressive two-story great room is filled with natural light and provides a wonderful gathering space, while the chef-inspired kitchen is designed to bring everyone together. Highlights include a large granite island, updated LG stainless steel appliances, custom wood cabinetry with pull-out shelving, designer lighting, and a spacious walk-in pantry. Upstairs, the oversized Owner’s Suite offers a private retreat with elegant tray ceilings, a generous sitting area, and a spa-inspired bath featuring dual vanity spaces, a walk-in tiled shower, and an expansive custom closet system. Additional generously sized bedrooms provide plenty of flexibility for children, family members, guests, hobbies, or work-from-home needs. One of this home's standout features is the fully finished basement, completed in 2022, which includes a second kitchen and creates an incredible opportunity for a private in-law suite or separate living quarters for extended family. With ample space for recreation, a home theater, fitness area, or additional entertaining space, the possibilities are endless! Whether you need room for aging parents, adult children, or multiple generations under one roof, this home offers the flexibility and functionality to accommodate everyone's lifestyle. Outdoor living is equally impressive with an expanded deck overlooking a serene backyard and picturesque skyline views, providing the perfect setting for morning coffee, evening sunsets, or entertaining family and friends. The property line extends well into the wooded area, offering exciting possibilities for creating an additional level outdoor space for a fire pit, playset, or more! Extensively maintained and move-in ready, this home features numerous recent improvements, including a new roof (2023), fresh interior paint (2024), exterior paint (2021), newer carpet (2022), and gutter guards. Each bathroom has also been thoughtfully refreshed with stylish tile work, glass-enclosed showers, and quality cabinetry. Conveniently located near top-rated schools, parks, shopping, and dining, this exceptional West Cobb home offers the space, privacy, and versatility today's buyers are looking for. If you've been searching for a home that makes multigenerational living comfortable and convenient while providing plenty of room for everyone to gather, relax, and enjoy their own space, this one is a must-see!
- Listing Status:
- Active
- Date Added:
- November 5, 2026
- Data Last Updated:
- November 11, 2026 at 3:06PM
- Listing Office:
- Atlanta Communities : 770-240-2004
- Listing Agent:
- Angie ChavezLeonard : 404-401-0739
- Contact:
- 404-401-0739
- MLS ID:
- 7864361

- General: Private EntrancePrivate YardRain Gutters
- Style: Traditional
- Other Structures: Deck
- Pool: None
- Parking: AttachedGarageGarage Faces Front
- Roofing: CompositionRidge Vents
- Windows: Insulated WindowsPlantation Shutters
- General: HardiPlank TypeStoneThree Or MoreSee Remarks
- Road/Access: None
- HOA Amenities: 600.0Annually
- Originating MLS: First Multiple Listing Service
- County: Cobb - GA
- Zoning: x19001100250
- View: Other
- Fencing: None
- Utilities: Cable AvailableElectricity AvailableNatural Gas AvailablePhone AvailableSewer AvailableUnderground UtilitiesWater Available220 Volts in Laundry
- Water: Public
- Sewer: Public Sewer
- Source: First Multiple Listing Service
This listing courtesy of Angie ChavezLeonard , Atlanta Communities
Monthly Payment
- Principal & Interest $
- Property Taxes $
- Home Insurance $
- VA Funding Fee $