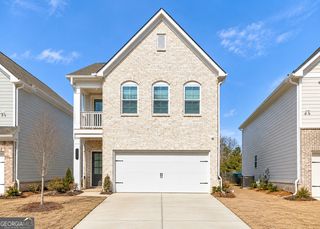
4177 Defoors Farm Drive, Powder Springs, GA 30127
- 4 beds |
- 3 baths |
- 2,426 sqft
 Single-Family Home
  Built in 2005
  0.35acre lot
 —— car garage
  $171/sqft
  Listed 3 days ago
Property Description
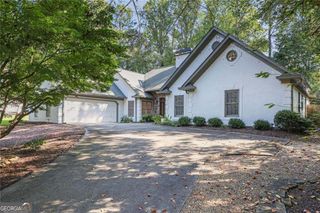
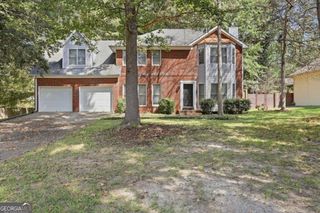
Welcome to 4177 Defoors Farm Drive, a beautifully appointed ranch-style home in Powder Springs where timeless architectural detail meets comfortable everyday living. A brick-front exterior sets the tone, while hardwood floors, vaulted and two-story ceilings, exquisite millwork, and picture-frame wainscoting bring character and dimension throughout the interior. At the heart of the home, the fireside family room features a gas-burning fireplace and flows effortlessly into the kitchen, creating an inviting setting for both relaxed evenings and entertaining. The kitchen enjoys open sightlines to the family room and is equipped with stainless steel appliances, a five-burner range, and double ovens-all remaining with the home. The generous primary suite is a private retreat with a tray ceiling, spacious walk-in closet, and ensuite bath featuring dual quartz-topped vanities, a garden tub, separate shower, and luxury vinyl plank flooring. Secondary bedrooms also feature tray ceilings, with two connected by a convenient Jack-and-Jill bath. A flexible bonus room offers endless possibilities as an office, library, formal living room, fitness space, playroom, or creative studio. Outside, an oversized patio overlooks a private, wooded backyard designed for quiet relaxation or effortless entertaining. Recent replacements of the roof, HVAC system, and water heater add valuable peace of mind, while the included washer and dryer provide added convenience. Enjoy easy access to the Silver Comet Trail, I-20, Hartsfield-Jackson Atlanta International Airport, and the shopping and dining destinations of West Cobb
- Listing Status:
- Active
- Date Added:
- September 22, 2026
- Data Last Updated:
- September 25, 2026 at 6:06PM
- Listing Office:
- Keller Williams Realty : 678-631-1700
- Listing Agent:
- Jules Harper : 770-765-5005
- MLS ID:
- 10850843

- Style: Brick FrontRanch
- Parking: GarageAttachedKitchen LevelGarage Door OpenerParking spaces: 2
- Roofing: Composition
- Windows: Double Pane Windows
- General: BrickOtherOneSlab
- HOA Amenities: Reserve FundSwimmingTennis600.0
- Originating MLS: Georgia MLS 2
- County: Cobb
- Zoning: 19095700330
- Utilities: Cable AvailableElectricity AvailableHigh Speed InternetNatural Gas AvailablePhone AvailableSewer AvailableUnderground UtilitiesWater Available220 VoltsElectricity on Property
- Water: Public
- Sewer: Public Sewer
- Source: Georgia MLS 2
This listing courtesy of Jules Harper , Keller Williams Realty
Monthly Payment
- Principal & Interest $
- Property Taxes $
- Home Insurance $
- VA Funding Fee $

 New - 1 day ago