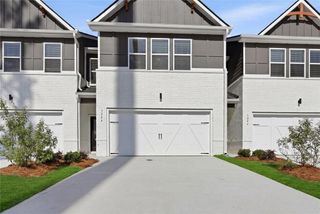
4192 Integrity Way, Powder Springs, GA 30127
- 4 beds |
- 4 baths |
- 2,064 sqft
 Town Home
  Built in 2016
  828sqft lot
 2 car garage
  $154/sqft
  Listed 4 days ago
Property Description
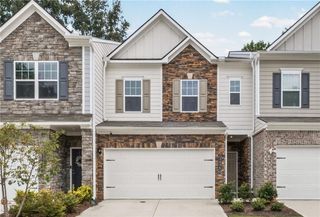
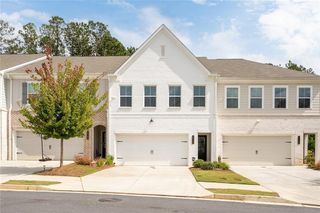
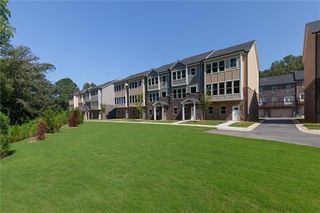
Privacy, wooded views, and walkable convenience come together in this beautiful three-story Craftsman-style 4 bedroom townhome, ideally located just steps from the Silver Comet Trail and the historic, charming Downtown Powder Springs. This beautifully updated home features fresh paint, brand-new carpet and modern flooring throughout. The two-story foyer leads into the sun-drenched home full of natural light. The well-appointed kitchen offers brand new appliances including the dishwasher, stove and microwave. Enjoy the dedicated dining areas and private deck overlooking mature trees. Flexible living on all three levels: terrace level with private bedroom and full bath is ideal for guests, teens, or home office. The upper level features a luxurious primary suite with tray ceiling, walk-in closet, and spa-style bath, plus two additional bedrooms with shared full bath. Additional highlights include dual 50-gallon water heaters, rear-entry garage with private alley, and ample guest parking. HOA maintains exterior and landscaping for carefree living. Modern living, walkable convenience, and unbeatable value all in one! Enjoy easy access to the Silver Comet Trail, Thurman Springs Park, and Downtown Powder Springs dining, shops, and festivals. Minutes to Publix, Aldi, Home Depot, and major routes including I-20, East-West Connector, and Downtown Atlanta.
- Listing Status:
- Active
- Date Added:
- September 25, 2026
- Data Last Updated:
- September 26, 2026 at 5:08AM
- Listing Office:
- Atlanta Communities : 770-240-2004
- Listing Agent:
- Jane Ingram : 404-275-9612
- Contact:
- 404-275-9612
- MLS ID:
- 7842561

- General: Private Entrance
- Style: Craftsman
- Other Structures: Deck
- Pool: None
- Parking: GarageGarage Door Opener
- Roofing: Composition
- Windows: Insulated Windows
- General: Cement SidingThree Or MoreBrick/Mortar
- Road/Access: None
- HOA Amenities: Maintenance GroundsMaintenance StructureTermite250.0Monthly
- Originating MLS: First Multiple Listing Service
- County: Cobb - GA
- Zoning: 16326 - 0841 WARRANTY DEED BOOK/PAGE; DIS:19 LAND:0873 LOT:11 SEC:219087300500
- View: Park/GreenbeltRuralTrees/Woods
- Fencing: None
- Utilities: Cable AvailableElectricity AvailableNatural Gas AvailableSewer AvailableUnderground UtilitiesWater Available110 Volts
- Water: Public
- Sewer: Public Sewer
- Source: First Multiple Listing Service
This listing courtesy of Jane Ingram , Atlanta Communities
Monthly Payment
- Principal & Interest $
- Property Taxes $
- Home Insurance $
- VA Funding Fee $

 New - 1 day ago