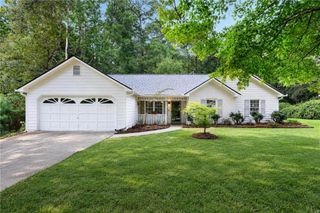
4306 Abney Drive, Powder Springs, GA 30127
- 3 beds |
- 1 bath |
- 1,560 sqft
 Single-Family Home
  Built in 1984
  0.5acre lot
 —— car garage
  $183/sqft
  Listed 1 month ago
Property Description
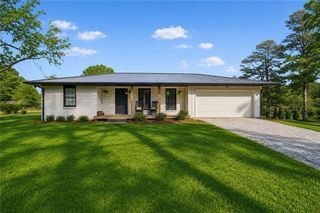
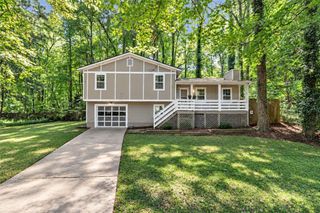
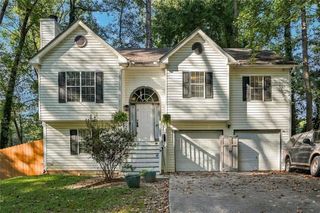
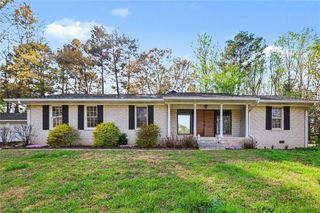
Welcome home to 4306 Abney Drive, where privacy, space and peaceful surroundings await at the end of a quiet street. Situated on a beautiful, private half acre lot, this charming 3 bedroom, 1 bath ranch offers approximately 1,560 square feet of comfortable one level living. The entire property is fenced, offering plenty of space for pets, play, gardening or simply enjoying the outdoors. Inside you’ll find a spacious living room with fireplace, updated flooring, a bright kitchen with white cabinetry, separate dining area, generously sized bedrooms and a dedicated laundry room. Recent improvements include a newer roof, newer windows and all new interior doors. Enjoy your morning coffee on the covered front porch or relax on the covered back deck overlooking the peaceful wooded backyard. Conveniently located near Downtown Powder Springs, Thurman Springs Park, the Silver Comet Trail, shopping, dining and recreation. A wonderful combination of privacy, space and convenience in Powder Springs!
- Listing Status:
- Active
- Date Added:
- August 18, 2026
- Data Last Updated:
- October 5, 2026 at 11:06PM
- Listing Office:
- Atlanta Communities : 770-240-2004
- Listing Agent:
- Christopher Boone : 770-910-2557
- Contact:
- 770-910-2557
- MLS ID:
- 7823675

- General: Private EntrancePrivate Yard
- Style: RanchTraditional
- Other Structures: Front PorchDeck
- Pool: None
- Parking: DrivewayKitchen LevelLevel Driveway
- Roofing: Shingle
- Windows: Insulated Windows
- General: Vinyl SidingOneBlock
- Road/Access: County Road
- Originating MLS: First Multiple Listing Service
- County: Cobb - GA
- Zoning: See attachment in Documents - Exhibit A of Warranty Deed19098000540
- View: Trees/Woods
- Fencing: Back YardChain LinkFencedFront Yard
- Utilities: Cable AvailableElectricity AvailableNatural Gas AvailablePhone AvailableWater Available110 Volts220 Volts in Laundry
- Water: Private
- Sewer: Septic Tank
- Source: First Multiple Listing Service
This listing courtesy of Christopher Boone , Atlanta Communities
Monthly Payment
- Principal & Interest $
- Property Taxes $
- Home Insurance $
- VA Funding Fee $

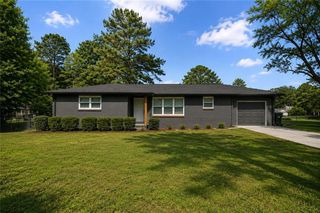
 New - 18 hours ago