4554 Darrowby Drive, Powder Springs, GA 30127
- 4 beds |
- 4 baths
 Rental
  Built in 2000
  0.59acre lot
 —— car garage
  $——/sqft
  Listed 4 days ago
Property Description
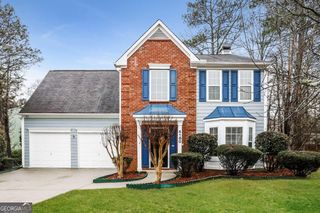
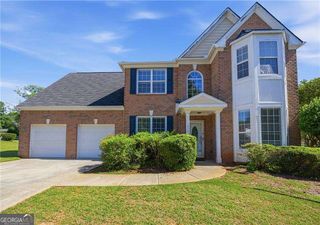
Gorgeous traditional home situated on a level cul-de-sac lot in the desirable Kensington Place community! This open and spacious floor plan has been beautifully updated with fresh interior paint, new luxury vinyl plank flooring, and new carpet throughout. Enjoy added peace of mind knowing the roof, HVAC system, and water heater are all less than five years old. The bright kitchen opens seamlessly to the family room and features stainless steel appliances, a stylish tile backsplash, and gorgeous new quartz countertops-perfect for everyday living and entertaining. Step outside onto the brand-new deck overlooking the expansive, level backyard. This .59-acre lot offers exceptional privacy and includes a fenced backyard with plenty of room to play, garden, or simply relax. Upstairs you'll find a convenient laundry room, three generously sized secondary bedrooms, and a spacious primary suite featuring vaulted ceilings, a double vanity with quartz countertops, a soaking tub and separate shower, and a nice walk-in closet with built-ins. The finished basement provides incredible flexibility with recessed lighting, a full bathroom, and a new mini-split HVAC system-making it an ideal space for a media room, home office, guest suite, playroom, or gym. Located just minutes from downtown Powder Springs, you'll enjoy easy access to great shopping, nice restaurants, parks, and the scenic Silver Comet trailheads, offering miles of walking, running, and biking opportunities.
- Listing Status:
- Active
- Date Added:
- August 7, 2026
- Data Last Updated:
- August 11, 2026 at 6:06PM
- Listing Office:
- Keller Williams Realty Atlanta North : 770-509-0700
- Listing Agent:
- Julie C Robinson : 404-931-3579
- MLS ID:
- 10823541

- General: Garden
- Style: Brick FrontTraditional
- Parking: GarageKitchen LevelGarage Door OpenerParking spaces: 2
- Roofing: Composition
- Windows: Double Pane Windows
- General: Vinyl SidingThree Or More
- HOA Amenities: Other
- Originating MLS: Georgia MLS 2
- County: Cobb
- Zoning: 19127100490
- Fencing: Back Yard
- Utilities: Cable AvailableElectricity AvailableNatural Gas AvailablePhone AvailableSewer AvailableUnderground UtilitiesWater AvailableElectricity on Property
- Water: Public
- Sewer: Public Sewer
- Source: Georgia MLS 2
This listing courtesy of Julie C Robinson , Keller Williams Realty Atlanta North