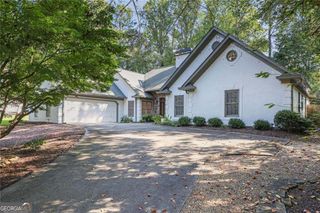
4956 Crider Creek Drive, Powder Springs, GA 30127
- 4 beds |
- 3 baths |
- 2,509 sqft
 Single-Family Home
  Built in 2017
  1.46acre lot
 —— car garage
  $207/sqft
  Listed 21 days ago
Property Description
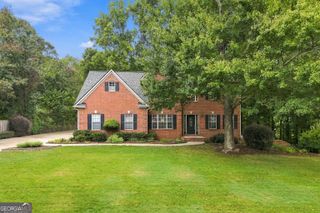
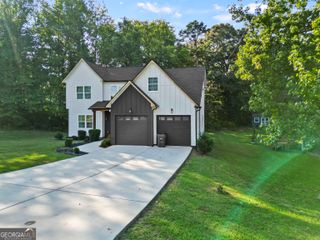
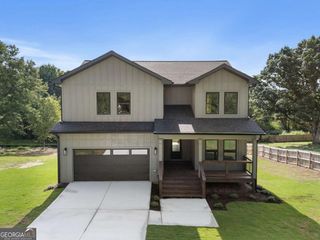
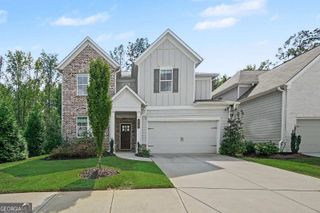
Welcome to this beautifully maintained 4-bedroom, 2.5-bathroom home in the desirable Ashbrooke Hills community of Powder Springs. Built in 2017, this spacious two-story residence offers 2,509 square feet of comfortable living space on a private 1.46-acre lot. The main level features an open-concept layout with a welcoming family room highlighted by a fireplace, a bright kitchen with stone countertops, eat-in dining, and a seamless view into the living area. The primary suite is conveniently located on the main level and offers a double vanity, soaking tub, and tub/shower combination. Upstairs, three additional bedrooms provide flexibility for family, guests, or a home office. Enjoy high ceilings, hardwood and carpet flooring, a front porch, patio, private and level backyard, and a two-car front-entry garage. With convenient access to schools, shopping, dining, and everyday amenities, this Powder Springs home offers the space and setting you've been looking for. Schedule your showing today!
- Listing Status:
- Active
- Date Added:
- September 4, 2026
- Data Last Updated:
- September 25, 2026 at 8:06PM
- Listing Office:
- Virtual Properties Realty.com : 770-495-5050
- Listing Agent:
- Karen Duarte : 470-546-2717
- MLS ID:
- 10841331

- Style: Brick FrontTraditional
- Parking: GarageParking spaces: 2
- Roofing: Composition
- Windows: Double Pane Windows
- General: ConcreteTwoSlab
- HOA Amenities: Other555.0
- Originating MLS: Georgia MLS 2
- County: Cobb
- Zoning: 19112000600
- Utilities: Cable AvailableElectricity AvailableHigh Speed InternetNatural Gas AvailablePhone AvailableSewer AvailableUnderground UtilitiesWater Available220 VoltsElectricity on Property
- Water: Public
- Sewer: Public Sewer
- Source: Georgia MLS 2
This listing courtesy of Karen Duarte , Virtual Properties Realty.com
Monthly Payment
- Principal & Interest $
- Property Taxes $
- Home Insurance $
- VA Funding Fee $

 New - 3 days ago