5036 Cecelia Drive, Powder Springs, GA 30127
- 4 beds |
- 4 baths |
- 2,934 sqft
 Single-Family Home
 Built in 2026
 0.55acre lot
 —— car garage
 $162/sqft
 Listed 9 days ago
Property Description
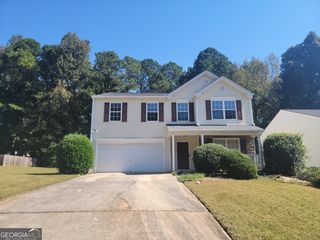
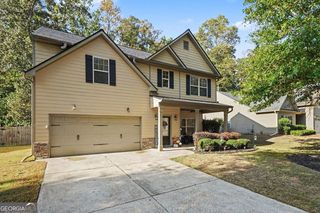
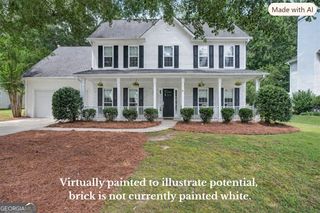
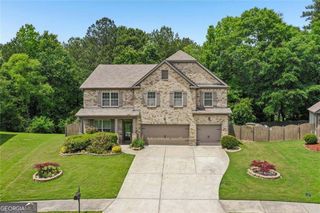
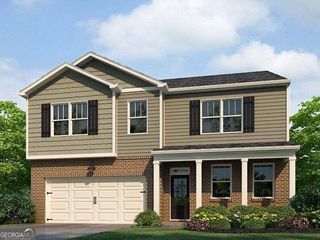
Move in Ready December! The Palmer plan by Smith Douglas Homes located in Sagebrook! Our new exciting primary suite on main floor plan is a huge hit with a great open floor plan combining great style, comfort, and modern living in one stunning new construction home. This beautifully designed home with cedar accents features an open-concept layout with 9-foot ceilings on both levels,and added windows creating a bright and spacious feel throughout. The kitchen is the heart of the home, showcasing solid surface countertops, upgraded 42" cabinetry, deep single-bowl sink, pendant lighting, and the large island is perfect for the chef who wants to be a part of everything. The get togethers can flow nicely from dining to kitchen to family room, making entertainment dreams come true. The covered patio is a great place to relax on hot summer days to enjoy your large homesite not often seen in new home construction. On the main floor the Primary suite has a large tile shower with built in bench, and a large walk-in closet with an added door for direct access to the laundry room, making laundry an easy task. Upstairs, retreat to the loft/gameroom with endless possibilities! Three upstairs bedrooms allow everyone their own space, one of the bedrooms has its own en-suite. Located in a desirable swim community with LOW HOA fees, Sagebrook offers fantastic amenities including a swimming pool, cabana and playground-perfect for active lifestyles. Be in Your New Home by the Holidays! Seller incentives available with use of preferred lender. Photos are representative of the floorplan.
- Listing Status:
- Active
- Date Added:
- November 2, 2026
- Data Last Updated:
- November 11, 2026 at 1:06PM
- Listing Office:
- SDC Realty : 770-779-9628
- Listing Agent:
- Lara Cohen : 404-884-0606
- MLS ID:
- 10883451

- General: Other
- Style: Craftsman
- Parking: GarageAttachedParking spaces: 2
- Roofing: Composition
- General: ConcreteTwoSlab
- HOA Amenities: Swimming552.0
- Originating MLS: Georgia MLS 2
- County: Cobb
- Zoning: 0.0
- Utilities: Electricity AvailableNatural Gas AvailableWater AvailableElectricity on Property
- Water: Public
- Sewer: Public Sewer
- Source: Georgia MLS 2
This listing courtesy of Lara Cohen , SDC Realty
Monthly Payment
- Principal & Interest $
- Property Taxes $
- Home Insurance $
- VA Funding Fee $