5384 Elliott Meadow Drive, Powder Springs, GA 30127
- 3 beds |
- 3 baths |
- 1,800 sqft
 Single-Family Home
  Built in 2026
  3,049sqft lot
 2 car garage
  $244/sqft
  Listed 7 days ago
Property Description
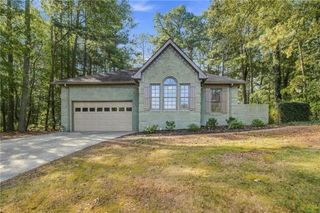
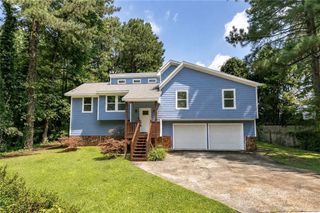
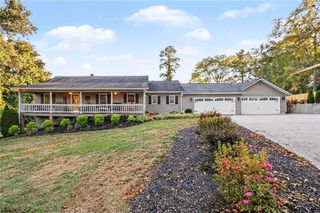
Welcome to Elliott Green by Traton Homes, where upscale finishes, comfort, and a peaceful natural setting come together. This brand-new Larkspur floor plan 3-bedroom, 2.5-bath home features an open, inviting layout with luxury 7-inch plank flooring throughout the main level, hardwood stairs, and a cozy fireplace that serves as a warm focal point in the living area. The beautifully appointed kitchen showcases Linen cabinetry complemented by a striking Almond-wrapped island, creating an elegant contrast and a welcoming centerpiece for entertaining. Upstairs, you’ll find generous sized bedrooms designed to comfortably accommodate larger furnishings, along with a spacious loft perfect for a home office, media room, playroom, or additional lounge area. Extend your living outdoors onto the covered front porch or enjoy the private backyard framed by a natural tree line—an ideal setting for quiet mornings, evening relaxation, and entertaining. Tucked away from the main thoroughfare, this home offers a sense of privacy and tranquility while remaining close to the community lake, where fishing, peaceful water views, and nature are just steps away. With community pool amenities and beautiful natural surroundings, Elliott Green offers the perfect blend of new construction luxury and serene, retreat-style living. Schedule your private showing today and experience the beauty, tranquility, and thoughtfully designed finishes of this exceptional Elliott Green home for yourself! Estimated delivery date early December 2026. There may be an opportunity for further personalization at our design studio.
- Listing Status:
- Active
- Date Added:
- September 28, 2026
- Data Last Updated:
- October 5, 2026 at 7:08PM
- Listing Office:
- Traton Homes Realty, Inc. : 770-427-9064
- Listing Agent:
- Valerie Wainwright : 678-347-6711
- Contact:
- 770-427-9064
- MLS ID:
- 7845746

- General: Private YardRain Gutters
- Style: Traditional
- Other Structures: Patio
- Pool: None
- Parking: AttachedDrivewayGarageGarage Door OpenerGarage Faces FrontLevel Driveway
- Roofing: Composition
- Windows: Double Pane WindowsInsulated Windows
- General: BrickFiber CementTwoSlab
- Road/Access: Private Road
- HOA Amenities: 1500.0Annually
- Originating MLS: First Multiple Listing Service
- County: Cobb - GA
- Zoning: lands lots 659660673& 67419th District2nd Section
- View: Other
- Fencing: None
- Utilities: Cable AvailableElectricity AvailableNatural Gas AvailablePhone AvailableSewer AvailableUnderground UtilitiesWater Available110 Volts
- Water: Public
- Sewer: Public Sewer
- Source: First Multiple Listing Service
This listing courtesy of Valerie Wainwright , Traton Homes Realty, Inc.
Monthly Payment
- Principal & Interest $
- Property Taxes $
- Home Insurance $
- VA Funding Fee $


 New - 2 days ago