563 Claremorris Trace, Powder Springs, GA 30127
- 4 beds |
- 3 baths |
- 2,814 sqft
 Single-Family Home
  Built in 2020
  0.27acre lot
 2 car garage
  $263/sqft
  Listed 1 day ago
Property Description
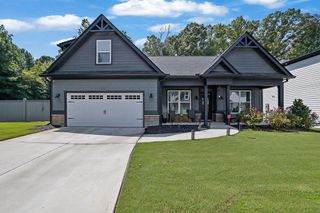
Why wait for new construction when this barely lived-in, beautifully upgraded ranch is ready now? Tucked on a quiet cul-de-sac in sought-after Kyle Farm, this exceptional stepless 4-bedroom, 2.5-bath home pairs like-new condition with inviting spaces designed for easy everyday living and effortless entertaining. The light-filled, open-concept interior with 10’ ceilings & hardwood floors throughout welcomes you with a spacious great room and cozy fireplace flowing seamlessly into the impressive kitchen, complete with an oversized island, double ovens, gas cooktop, granite countertops, and sunny breakfast area. The generous owner's suite is a peaceful retreat featuring a spa-inspired bath with a large stepless tiled shower and spacious walk-in closets. Three additional bedrooms offer room for guests, hobbies, or a home office. Step outside to a flat, private walkout backyard with a covered outdoor living area & a custom built firepit, surrounded by thoughtfully curated landscaping that adds beauty and charm in every season. French doors open outside from the Dining rm to a covered front patio providing multiple outdoor living entertainment areas! Even the oversized garage has been elevated with a large storage area. Upgraded designer lighting, hardwood flooring and ceiling fans in every bedroom add comfort throughout. One of my favorite features is the drop zone/Valet bench in the entry off of the garage. Every detail throughout this home has been thoughtfully selected so you can move in, settle down, and start enjoying the good life from day one. Kyle Farm's resort-style amenities include a clubhouse, Jr. Olympic pool, splash pad, outdoor spa, volleyball and tennis courts, dog park, event lawn, and playground - all within walking distance. Served by Kemp Elementary, Lovinggood Middle, and Hillgrove High School, with shopping and dining just minutes away. A beautifully finished home, a vibrant community, and an easy lifestyle - all waiting for you.
- Listing Status:
- Active
- Date Added:
- September 24, 2026
- Data Last Updated:
- September 25, 2026 at 9:06PM
- Listing Office:
- Keller Williams Realty Signature Partners : 678-631-1700
- Listing Agent:
- ANET GRANGER : 404-335-8082
- Contact:
- 678-631-1700
- MLS ID:
- 7843791

- General: CourtyardPrivate Entrance
- Style: Patio HomeRanchTraditional
- Other Structures: Front PorchPatioCovered
- Pool: None
- Parking: GarageGarage Faces FrontKitchen LevelLevel Driveway
- Roofing: Composition
- Windows: Insulated Windows
- General: Brick 3 SidesHardiPlank TypeStoneOneSlab
- Road/Access: County Road
- HOA Amenities: Reserve FundSwimTennis600.0Semi-Annually
- Originating MLS: First Multiple Listing Service
- County: Cobb - GA
- Zoning: Land Lot 137-13819th District2nd SectionLot 159Unit IIPhase 3Plat Bk 279Pg 116
- View: Other
- Fencing: None
- Utilities: Cable AvailableElectricity AvailableNatural Gas AvailablePhone AvailableSewer AvailableUnderground UtilitiesWater Available110 Volts220 Volts in Laundry
- Water: Private
- Sewer: Public Sewer
- Source: First Multiple Listing Service
This listing courtesy of ANET GRANGER , Keller Williams Realty Signature Partners
Monthly Payment
- Principal & Interest $
- Property Taxes $
- Home Insurance $
- VA Funding Fee $