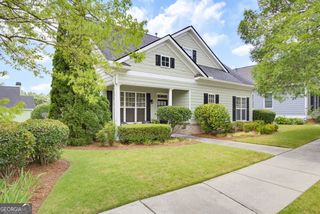
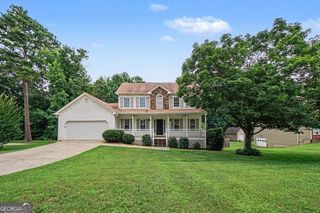
5714 Flowers Ridge Road, Powder Springs, GA 30127
- 4 beds |
- 3 baths |
- 2,434 sqft
 Single-Family Home
  Built in 2004
  0.46acre lot
 —— car garage
  $148/sqft
  Listed 20 days ago
Property Description
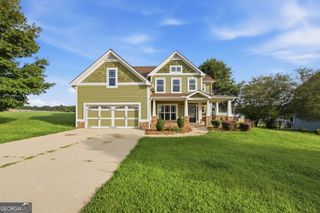
Looking for space? Here it is. Located just inside Cobb County. Gorgeous split-level house on east side of Cobb County, great location just north of Bankhead Highway close to Douglasville but out of the fray. Absolutely flat lot, front and back. Back yard view is just trees. Beautiful front porch and rear deck, great for cookouts or private family gathering. Two car garage with dual doors each with separate electric openers. Garage is oversized and houses HVAC components, easy to change filters. There is another private entry at the rear side. Behind the garage is a private room great for pool table, teen hangout, man cave, etc. Rear deck is spacious with a great view of just trees. Front entry is split foyer with nice banisters. Downstairs is awesome and begs for someone to create a private Mother-In Law Suite. The garage entry leads to the downstairs but there is another private entry in the rear. Under the deck is s spacious concrete patio. The rest of the downstairs is really unique. Of course there is a large bedroom with corner windows. The laundry is downstairs located in a very large laundry room with space for an ironing board, etc. The bath if oversized and has a handicap shower and space for towels, etc. The big surprise downstairs is the very large family room. Plenty of room to make a Suite or a place for real privacy for a teen or some other family member. Upstairs features a huge dining room, 12 plus, and facees the front with a bay window.
- Listing Status:
- Active
- Date Added:
- July 7, 2026
- Data Last Updated:
- July 27, 2026 at 2:08PM
- Listing Office:
- Maximum One Grt. Atl. REALTORS : 770-919-8825
- Listing Agent:
- Jerry Kelly : 404-643-0326
- MLS ID:
- 10804109

- Style: Traditional
- Parking: GarageBasementGarage Door OpenerSide/Rear EntranceParking spaces: 4
- Roofing: Composition
- Windows: Bay Window(s)
- General: Vinyl SidingTwoSlab
- HOA Amenities: 0.0
- Originating MLS: Georgia MLS 2
- County: Cobb
- Zoning: 18012100150
- Utilities: Cable AvailableElectricity AvailablePhone AvailableWater Available220 VoltsElectricity on Property
- Water: Public
- Sewer: Septic Tank
- Source: Georgia MLS 2
This listing courtesy of Jerry Kelly , Maximum One Grt. Atl. REALTORS
Monthly Payment
- Principal & Interest $
- Property Taxes $
- Home Insurance $
- VA Funding Fee $