5851 Leah Lane, Powder Springs, GA 30127
- 3 beds |
- 3 baths |
- 2,180 sqft
 Single-Family Home
  Built in 1920
  0.89acre lot
 3 car garage
  $229/sqft
  Listed 6 days ago
Property Description
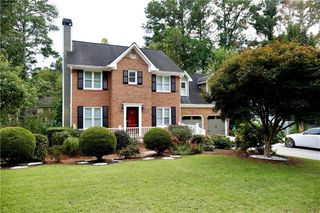
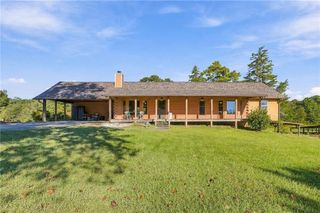
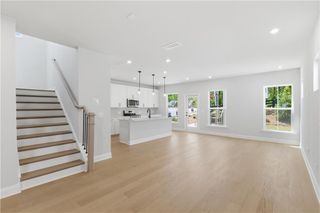
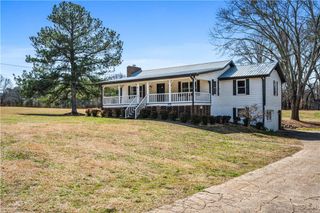
STORYBOOK CHARM, MODERN COMFORT & ROOM FOR EVERYONE! Straight out of a storybook, this immaculate circa-1920 farmhouse is a rare blend of timeless character, thoughtful updates, and exceptional space. Set on nearly an acre, the property includes a detached three-car garage with a beautifully refurbished main-level guest apartment—offering plenty of room for family, friends, hobbies, and all of the characters in your life. Inside the main home, you’ll find three beautiful bedrooms, two full baths, and a powder room, along with two versatile flex spaces currently used as a dining room and a den/rumpus room. Lovingly maintained and consistently occupied for more than a century, this home has aged beautifully, offering the charm and craftsmanship of its era alongside the modern conveniences you want today. Start your morning with coffee in the adorable breakfast nook, relax on the front porch swing, or settle into the handy computer cubby—perfect for a quiet workspace or homework. The vaulted living room ceiling adds volume and character, while the stacked-stone fireplace creates a warm and inviting focal point. Beautiful hardwood floors, fresh paint, and brand-new carpet make the home feel exceptionally fresh while preserving its historic personality. Step outside and the magic continues. The covered rear porch and oversized composite deck overlook this lovely, peaceful property and create an inviting place to relax, entertain, and simply slow down and enjoy the view. The detached garage adds an impressive layer of versatility. The recently refurbished, stepless GUEST APARTMENT features its own charming kitchen open to the living room, a nicely sized bedroom, full bath, and abundant storage—ideal for guests, multigenerational living, or a private retreat. The third garage bay measures approximately 16' x 36', features a 10-foot door, and was designed with boat storage in mind. There’s also ample height for a car lift, making this space equally appealing to automotive enthusiasts. And parking? You’re unlikely to run out. The double-width driveway is as impressive as the home itself, offering abundant parking and an expansive, beautifully maintained approach. This isn’t a fairy tale—it’s the real thing. Come see for yourself just how special this charming farmhouse truly is.
- Listing Status:
- Active
- Date Added:
- September 29, 2026
- Data Last Updated:
- October 5, 2026 at 9:06PM
- Listing Office:
- Johnny Walker Realty : 678-626-0403
- Listing Agent:
- Elizabeth Denney : 770-262-2893
- Contact:
- 770-262-2893
- MLS ID:
- 7846376

- General: Private EntrancePrivate YardRain GuttersGarage(s)Guest HouseShed(s)
- Style: CottageCountryRanch
- Other Structures: Front PorchDeckRear PorchCovered
- Pool: None
- Parking: DrivewayGarageParking spaces: 7
- Roofing: Composition
- Windows: None
- General: Vinyl SidingOneCombination
- Road/Access: City Street
- Originating MLS: First Multiple Listing Service
- County: Cobb - GA
- Zoning: ALL THAT TRACT OR PARCEL OF LAND LYING AND BEING IN THE 18TH DISTRICT2ND SECTIONCOBB COUNTYGEORGIALYING WITHIN LAND LOT 0008IDENTIFIED AS TAX PARCEL 004ON THE FIELD18000800040
- View: NeighborhoodRuralTrees/Woods
- Fencing: None
- Utilities: Electricity AvailablePhone AvailableWater Available110 Volts
- Water: Public
- Sewer: Septic Tank
- Source: First Multiple Listing Service
This listing courtesy of Elizabeth Denney , Johnny Walker Realty
Monthly Payment
- Principal & Interest $
- Property Taxes $
- Home Insurance $
- VA Funding Fee $

 New - 16 hours ago