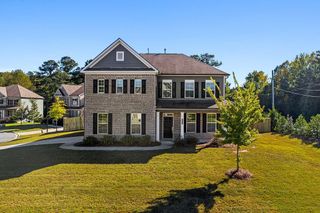
613 Leah Drive, Powder Springs, GA 30127
- 4 beds |
- 4 baths |
- 3,177 sqft
 Single-Family Home
 Built in 1988
 0.73acre lot
 2 car garage
 $181/sqft
 Listed 8 days ago
Property Description
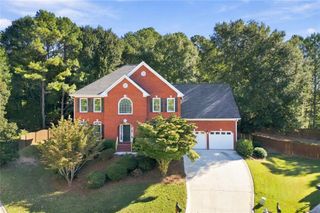
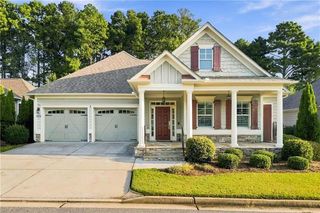
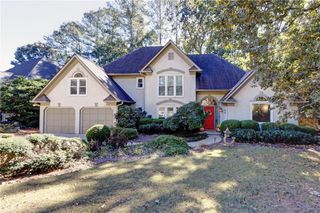
Southern charm meets timeless character in this gorgeous four-bedroom home, where a distinctive double front porch and beautifully landscaped grounds create a memorable first impression. Whether enjoying a morning beverage or unwinding at the end of the day, the welcoming porches offer the perfect place to relax and savor the moment. Inside, warm hardwood floors and detailed trim bring classic elegance to the main level. The fireside family room offers a comfortable gathering space, while the generously sized dining room is ideal for everything from intimate dinners to festive celebrations. The well-appointed kitchen features granite countertops and stainless-steel appliances. Whether you need a home office or a formal living room, the versatile front flex room adapts to your needs. A spacious laundry provides ample storage. The outdoor living spaces are just as inviting, with a screened porch and private, fenced backyard offering room to entertain, lounge and enjoy the fresh air. Upstairs, the primary suite provides a peaceful retreat with a double-tray ceiling, porch access, and an ensuite bath featuring a garden tub and glass-enclosed shower. Three additional spacious bedrooms and two full bathrooms with dual vanities offer flexibility and comfort, while brand-new carpeting adds a fresh feel throughout the upper level. A full, unfinished basement presents a wealth of possibilities, whether you envision a recreation room, hobby space or additional living area tailored to your needs. Set on nearly three-quarters of an acre in a sought-after swim and tennis community, this home offers a wonderful blend of charm, space, and convenience, with shopping, parks, restaurants, and other amenities nearby. Come discover what makes this home so special!
- Listing Status:
- Active
- Date Added:
- October 14, 2026
- Data Last Updated:
- October 23, 2026 at 3:06AM
- Listing Office:
- Atlanta Communities : 770-240-2004
- Listing Agent:
- VANESSA BERRY : 678-873-4719
- Contact:
- 678-873-4719
- MLS ID:
- 7853782

- General: Private Yard
- Style: Traditional
- Other Structures: Front PorchScreenedPatioCovered
- Pool: None
- Parking: AttachedGarageGarage Door OpenerGarage Faces SideKitchen LevelParking spaces: 0
- Roofing: Composition
- Windows: Double Pane Windows
- General: Fiber CementWood SidingTwoConcrete Perimeter
- Road/Access: City Street
- HOA Amenities: SwimTennis537.0Annually
- Originating MLS: First Multiple Listing Service
- County: Cobb - GA
- Zoning: Casteel Heights Lot 65 Block A19013100220
- View: Trees/Woods
- Fencing: Back YardFencedWood
- Utilities: Cable AvailableElectricity AvailableNatural Gas AvailablePhone AvailableSewer AvailableUnderground UtilitiesWater Available110 Volts220 Volts
- Water: Public
- Sewer: Public Sewer
- Source: First Multiple Listing Service
This listing courtesy of VANESSA BERRY , Atlanta Communities
Monthly Payment
- Principal & Interest $
- Property Taxes $
- Home Insurance $
- VA Funding Fee $

 New - 22 hours ago