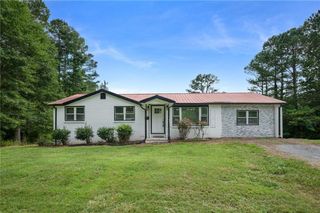
97 Hill Crest Drive, Ranger, GA 30734
- 3 beds |
- 2 baths |
- 1,056 sqft
 Single-Family Home
  Built in 1994
  5.42acre lot
 —— car garage
  $313/sqft
  Listed 5 days ago
Property Description
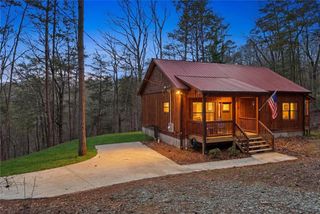
Looking for your private Mountain Home? Nestled on 5.42± acres of secluded tranquility, this 3-bedroom, 2-bath raised ranch offers the ultimate blend of rustic charm, modern comfort, and natural beauty. Elevated high above the world, the dramatic, soaring front yard sets the stage for breathtaking serenity, a natural buffer that ensures absolute privacy, keeping unwanted traffic away while creating a truly secluded mountaintop feel (TRUCK OR SUV RECOMMENDED to conquer the climb!). Step onto the rocking-chair front porch, the perfect vantage point for unwinding with SWEEPING SUNSET VIEWS. The front deck is massive and is perfect for relaxation with a beautiful view of the massive front yard. Inside, a light-filled open floor plan welcomes you with HARDWOOD FLOORS over the main living area. The heart of the home is a CHARMING COUNTRY KITCHEN, thoughtfully designed for easy everyday cooking, with ALL APPLIANCES INCLUDED for seamless move-in convenience. The bedroom layout maximizes personal space with an elegant trey ceiling and generous walk-in closet, alongside spacious secondary bedrooms and a dedicated laundry room with extra storage. Outdoor living has an exceptional rear deck, explore the gently sloping backyard, or utilize the LARGE OUTBUILDING WITH CIRCULAR DRIVEWAY for equipment and extra storage. For effortless day-to-day living, a LEVEL REAR DRIVEWAY brings you right to the back entrance for easy, step-free access straight into the kitchen. With ABUNDANT LOCAL WILDLIFE right outside your door, this property is a paradise for nature enthusiasts and hunters alike, promising a hidden haven where PEACE AND QUIET reign supreme.
- Listing Status:
- Active
- Date Added:
- August 6, 2026
- Data Last Updated:
- August 11, 2026 at 7:09AM
- Listing Office:
- Mark Spain Real Estate : 770-886-9000
- Listing Agent:
- MARK SPAIN : 770-886-9000
- Contact:
- 770-886-9000
- MLS ID:
- 7813923

- General: Private YardOtherShed(s)Other
- Style: RanchOther
- Other Structures: Front PorchDeck
- Pool: None
- Parking: DrivewayParking spaces: 4
- Roofing: Shingle
- Windows: Insulated Windows
- General: Wood SidingOneConcrete Perimeter
- Road/Access: Unimproved
- HOA Amenities: 0.0
- Originating MLS: First Multiple Listing Service
- County: Pickens - GA
- Zoning: DIST24 LL278LT24 5.421AC THE PASTURES035 051
- View: RuralTrees/Woods
- Fencing: None
- Utilities: Cable AvailableElectricity AvailableWater Available220 Volts in Garage220 Volts in Laundry
- Water: Well
- Sewer: Septic Tank
- Source: First Multiple Listing Service
This listing courtesy of MARK SPAIN , Mark Spain Real Estate
Monthly Payment
- Principal & Interest $
- Property Taxes $
- Home Insurance $
- VA Funding Fee $