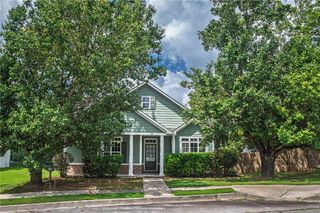
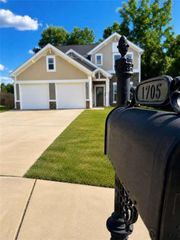
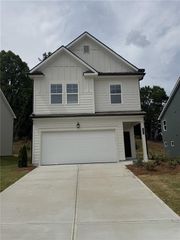
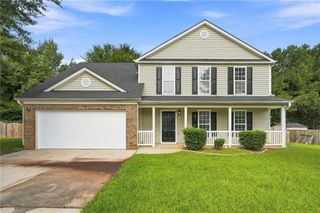
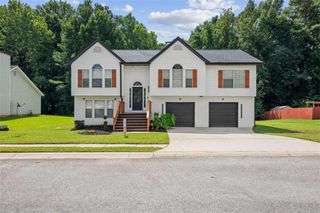
6311 Horizon Court, Rex, GA 30273
- 4 beds |
- 3 baths |
- 2,094 sqft
 Single-Family Home
  Built in 2016
  0.25acre lot
 2 car garage
  $162/sqft
  Listed 4 days ago
Property Description
What if your next home had the space, style, and flexibility you have been searching for? Welcome to 6311 Horizon Ct in Rex, GA—a stunning 2016 Craftsman that blends modern design with everyday comfort. Vaulted ceilings and LVP flooring highlight the open-concept main living area, creating a bright, airy space perfect for entertaining. The kitchen features granite countertops, a center island with seating for two, and flows seamlessly into the great room and adjacent dining area. The main-level primary suite offers a true retreat with dual sinks, a soaking tub, separate shower, and an oversized walk-in closet. Two additional bedrooms share a spacious hall bath on the main level. Upstairs boasts a rare second primary suite with its own full en suite—ideal for guests, teens, or multi-generational living. Step outside to a fenced backyard with a large ground-level deck and storage unit—perfect for relaxing or hosting. This total-electric home also features modern light fixtures and a well-designed layout throughout. Located on a quiet cul-de-sac in a sidewalk-lined community with a playground. Enjoy being just minutes from shopping, dining, and outdoor fun in Stockbridge and Clayton County International Park, plus easy access to Atlanta. Ready to upgrade your lifestyle with a home that truly delivers it all?
- Listing Status:
- Active
- Date Added:
- August 19, 2026
- Data Last Updated:
- August 21, 2026 at 12:07PM
- Listing Office:
- Maximum One Realtor Partners : 678-400-2618
- Listing Agent:
- Carlos Brown : 678-508-2758
- Contact:
- 678-400-2618
- MLS ID:
- 7822692

- General: Rain Gutters
- Style: Ranch
- Other Structures: Patio
- Pool: None
- Parking: GarageParking spaces: 2
- Roofing: ShingleComposition
- Windows: Insulated WindowsDouble Pane Windows
- General: FrameHardiPlank TypeStoneOne and One HalfSlab
- Road/Access: City Street
- HOA Amenities: 23.0Monthly
- Originating MLS: First Multiple Listing Service
- County: Clayton - GA
- Zoning: N/A12135C A008
- View: Neighborhood
- Fencing: PrivacyBack YardWood
- Utilities: Cable AvailablePhone AvailableUnderground Utilities110 Volts220 Volts
- Water: Public
- Sewer: Public Sewer
- Source: First Multiple Listing Service
This listing courtesy of Carlos Brown , Maximum One Realtor Partners
Monthly Payment
- Principal & Interest $
- Property Taxes $
- Home Insurance $
- VA Funding Fee $

 New - 1 day ago