1002 River Oaks Drive, Richmond Hill, GA 31324
- 3 beds |
- 2 baths |
- 2,408 sqft
 Condominium
  Built in 2006
  —— sqft lot
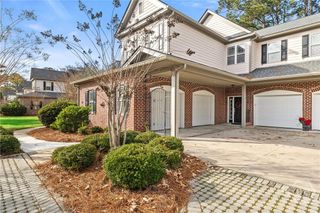
  2 car garage
  $207/sqft
  Listed 26 days ago
Property Description
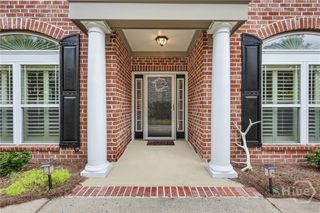
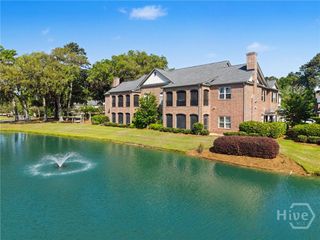
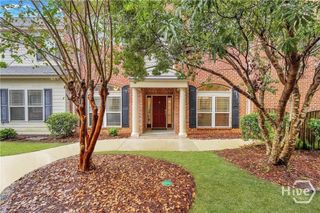
Welcome to 1002 River Oaks Drive - where elevated coastal living meets effortless, fully updated luxury in the heart of River Oaks. Among the current market of renovated-but-traditional condos, this residence stands apart with a cohesive, designer-level refresh that feels more like a modern coastal retreat than a condominium. Offering an open, light-filled layout with elevated finishes throughout, this home blends refined Lowcountry style with everyday comfort. The kitchen anchors the space with upgraded surfaces and seamless flow into the main living and dining areas, perfect for entertaining or quiet lagoon view mornings. The primary suite delivers a true retreat experience with a beautifully updated bath and generous closet space, while additional bedrooms provide flexibility for guests. Set within a gated, amenity-rich community along the Great Ogeechee River, residents enjoy a resort-style pool, fitness center, marina access, and clubhouse living - all just minutes from historic Savannah. In a neighborhood where most homes compete on square footage alone, 1002 River Oaks Drive rises above with thoughtful design, full modernization, and a rare “move-in without compromise” appeal. Turnkey. Coastal. Elevated. River Oaks living at its finest.
- Listing Status:
- Active
- Date Added:
- June 18, 2026
- Data Last Updated:
- July 7, 2026 at 7:17AM
- Listing Office:
- Daniel Ravenel SIR : 912-234-3323
- MLS ID:
- SA358641

- Style: Traditional
- Other Structures: PorchScreened
- Pool: Community
- Parking: AttachedGarage Door Opener
- Roofing: Asphalt
- Windows: Double Pane Windows
- General: BrickOneSlab
- HOA Amenities: 400.0Monthly
- Originating MLS: SAV
- County: Bryan
- Zoning: CITYBLDG 10 UNIT 1002 PS 542/4950601-189-02
- View: Pond
- Restrictions: Restrictive Covenant
- Utilities: Cable AvailableUnderground Utilities
- Water: Public
- Sewer: Public Sewer
- Source: SAV
- Ownership: Homeowner/Owner
This listing courtesy of Daniel Ravenel SIR
Monthly Payment
- Principal & Interest $
- Property Taxes $
- Home Insurance $
- VA Funding Fee $