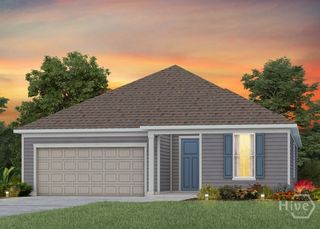
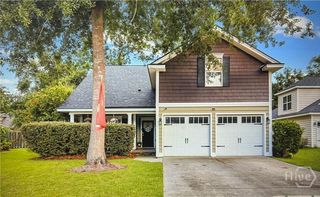
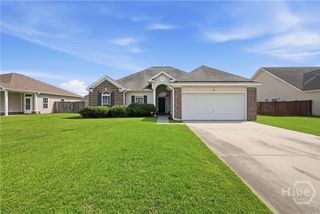
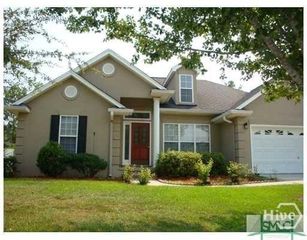
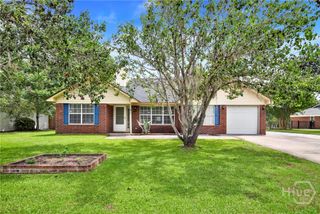
126 Minning Loop, Richmond Hill, GA 31324
- 3 beds |
- 2 baths |
- 1,776 sqft
 Single-Family Home
  Built in 2020
  0.25acre lot
 2 car garage
  $229/sqft
  Listed 1 day ago
Property Description
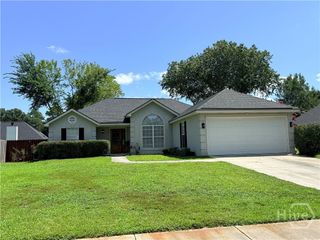
This home is it, stop looking! Beautifully maintained one level 3-bedroom, 2-bath home tucked away on a quiet street in the heart of Richmond Hill. Freshly painted and move-in ready, this home offers the perfect blend of comfort, style, and privacy. The open living area features a custom built-in electric fireplace with hidden storage, creating a warm and inviting focal point. The spacious kitchen has been refreshed with brand-new appliances—all of which stay with the home—making your move even easier. Retreat to the primary suite featuring a cozy sitting area, perfect for a home office, reading nook, or relaxing at the end of the day. Outside is literally your own private backyard oasis. Enjoy morning coffee or evening sunsets from the screened porch or patio while overlooking the peaceful pond and wooded backdrop, where deer are often seen wandering by. The fenced backyard offers both privacy and plenty of space to relax or entertain. Additional upgrades include a new insulated smart garage door for added convenience and energy efficiency, new flooring, upgraded sprinkler system, WiFi thermostat and remote controlled ceiling fans. Conveniently located near top-rated schools, shopping, dining, and everything Richmond Hill has to offer, this home really is special and a GREAT layout!!
- Listing Status:
- Active
- Date Added:
- July 6, 2026
- Data Last Updated:
- July 7, 2026 at 7:17AM
- Listing Office:
- Keller Williams Coastal Area P : 912-356-5001
- MLS ID:
- SA359586

- Style: Ranch
- Other Structures: PorchScreenedPatio
- Pool: Community
- Parking: AttachedGarage Door Opener
- General: Vinyl Siding
- HOA Amenities: 720.0Annually
- Originating MLS: SAV
- County: Bryan
- Zoning: CITYPB 2019 / PG 13-20 THE COMMONS POD 3 LOT 222055-23-001-222
- View: PanoramicPondTrees/Woods
- Fencing: DecorativeMetalWoodYard Fenced
- Restrictions: Restrictive Covenant
- Utilities: Underground Utilities
- Water: Public
- Sewer: Public Sewer
- Source: SAV
- Ownership: Homeowner/Owner
This listing courtesy of Keller Williams Coastal Area P
Monthly Payment
- Principal & Interest $
- Property Taxes $
- Home Insurance $
- VA Funding Fee $

 New - 1 day ago