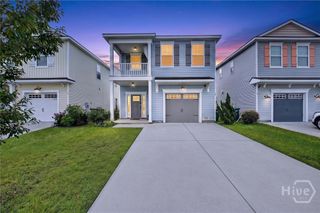
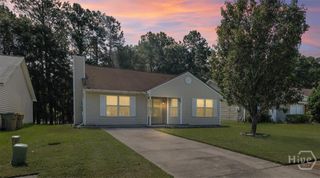
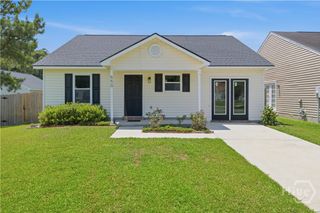
163 Horizon Lane, Richmond Hill, GA 31324
- 3 beds |
- 2 baths |
- 1,572 sqft
 Single-Family Home
  Built in 2017
  2,614sqft lot
 1 car garage
  $172/sqft
  Listed 20 days ago
Property Description
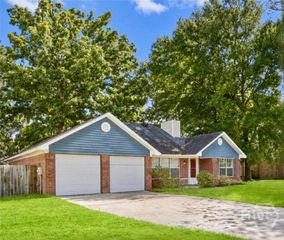
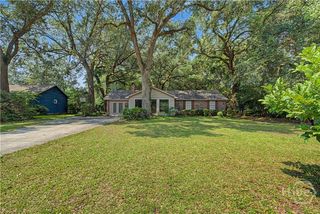
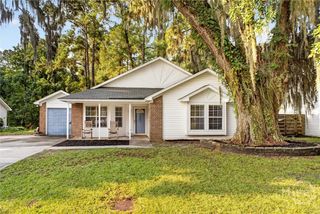
Welcome home to the perfect blend of comfort, convenience, and low-maintenance living in beautiful Richmond Hill! Tucked inside a gated community and situated on a spacious corner lot, this 3-bedroom, 2-bath townhome offers more than 1,500 square feet of thoughtfully designed living space. Step inside to soaring ceilings, abundant natural light, upgraded flooring, charming entryway wainscoting, granite countertops, and stainless-steel appliances. The spacious owner’s suite feels like a private retreat with a vaulted ceiling, generous walk-in closet, and en suite bath featuring a separate shower and relaxing garden tub. Outside, enjoy your own fenced backyard with plenty of room to unwind, entertain, or create a cozy outdoor retreat. With a golf course nearby, convenient access to shopping, dining, and everyday essentials, and a quieter coastal lifestyle, this home offers the best of both comfort and location. Enjoy the privacy of a gated community while staying close to everything Richmond Hill has to offer. Schedule your private tour and come see why this one feels like home!
- Listing Status:
- Active
- Date Added:
- September 25, 2026
- Data Last Updated:
- October 6, 2026 at 12:15AM
- Listing Office:
- Realty One Group Inclusion : 912-298-7200
- MLS ID:
- SA364067

- General: Other
- Style: Traditional
- Other Structures: OtherPatio
- Parking: AttachedGarage Door Opener
- Roofing: Asphalt
- Windows: Double Pane Windows
- General: Vinyl SidingTwoSlab
- Road/Access: Public Road
- HOA Amenities: 1300.0Annually
- Originating MLS: SAV
- County: Bryan
- Zoning: CITYPB 2017 / PG 86 FAIRWAY LINKS @ RHP LOT 49054-86-016-049
- View: Panoramic
- Fencing: VinylPrivacyYard Fenced
- Restrictions: Restrictive Covenant
- Utilities: Cable AvailableUnderground Utilities
- Water: Public
- Sewer: Public Sewer
- Source: SAV
- Ownership: Homeowner/Owner
This listing courtesy of Realty One Group Inclusion
Monthly Payment
- Principal & Interest $
- Property Taxes $
- Home Insurance $
- VA Funding Fee $