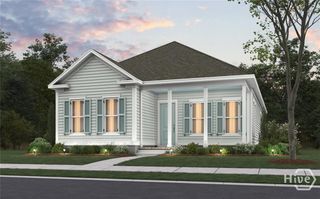
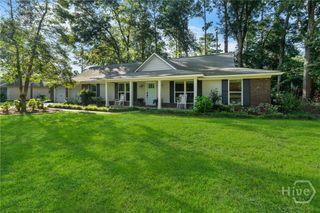
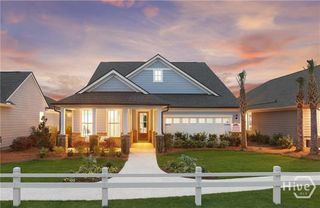
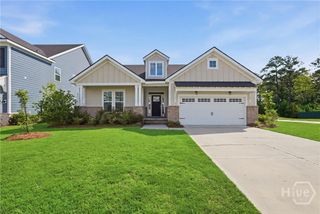
31 Ember Way, Richmond Hill, GA 31324
- 3 beds |
- 3 baths |
- 1,987 sqft
 Single-Family Home
  Built in 2026
  5,663sqft lot
 2 car garage
  $252/sqft
  Listed 1 month ago
Property Description
New Construction | Estimated Completion Sept/Oct 2026. Experience the perfect blend of elegance, comfort, and functionality in the beautifully designed Prestige floor plan. Thoughtfully crafted for both everyday living and entertaining, this spacious home features an expansive, chef-inspired kitchen that seamlessly flows into the open gathering room, creating a warm and welcoming space where family and friends naturally come together. The heart of the home is designed for connection, whether you're hosting holiday celebrations, game-day gatherings, or quiet evenings at home. Large windows fill the living spaces with natural light, enhancing the home's open and airy feel. Enjoy the best of Lowcountry living with seamless indoor-outdoor entertaining opportunities. Step outside to relax, unwind, or host guests in your private outdoor living space, creating an extension of the home's already impressive gathering areas. At the end of the day, retreat to the luxurious Owner's Suite, a private sanctuary featuring a spa-inspired bathroom, dual walk-in closets, and thoughtfully designed space to relax and recharge. Generously sized secondary bedrooms and flexible living areas provide versatility for guests, hobbies, or a home office. Built with modern lifestyles in mind, the Prestige floor plan offers the perfect combination of sophisticated design, practical living, and exceptional comfort. Discover the benefits of new construction and enjoy a home designed to fit the way you live today—and for years to come.
- Listing Status:
- Active
- Date Added:
- July 10, 2026
- Data Last Updated:
- August 21, 2026 at 7:15AM
- Listing Office:
- Pulte Realty of Georgia Inc : 843-746-3545
- MLS ID:
- SA360107

- Other Structures: PorchScreened
- Pool: Community
- Parking: Attached
- General: Concrete
- HOA Amenities: 991.0Annually
- Originating MLS: SAV
- County: Bryan
- Zoning: Lot 06092 HeartwoodPOD 6BPHASE 1B049 03 004 092
- View: Panoramic
- Restrictions: Restrictive Covenant
- Utilities: Cable AvailableUnderground Utilities
- Water: Public
- Sewer: Public Sewer
- Source: SAV
- Ownership: Builder
This listing courtesy of Pulte Realty of Georgia Inc
Monthly Payment
- Principal & Interest $
- Property Taxes $
- Home Insurance $
- VA Funding Fee $

 New - 2 days ago