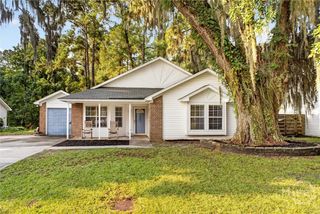
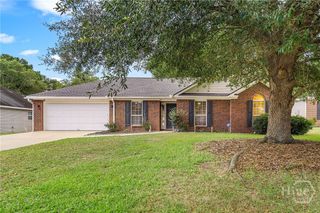
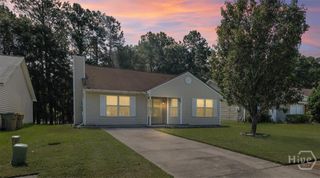
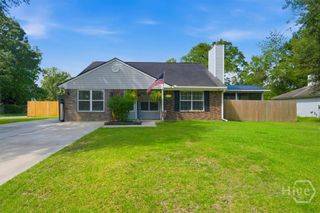
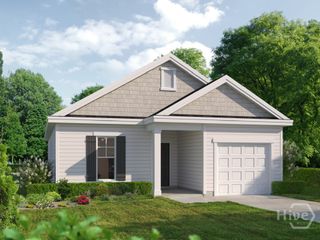
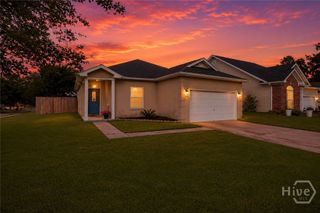
353 Ivey Street, Richmond Hill, GA 31324
- 3 beds |
- 2 baths |
- 1,314 sqft
 Single-Family Home
  Built in 2002
  7,405sqft lot
 2 car garage
  $236/sqft
  Listed 1 month ago
Property Description
Welcome to 353 Ivey Street in the highly sought-after Main Street community of Richmond Hill! This beautifully maintained 3-bedroom, 2-bath patio home offers 1,312 heated square feet of thoughtfully designed living space with an open-concept layout that's perfect for everyday living and entertaining. Inside, you'll find upgraded luxury vinyl plank flooring throughout, creating a stylish, low-maintenance living environment. The spacious great room flows seamlessly into the fully equipped kitchen featuring stainless steel appliances, including the refrigerator, range, built-in microwave, dishwasher, disposal, pantry, breakfast bar, and adjoining dining area. The owner's suite offers a private retreat with dual closets and an en-suite bath featuring a soaking tub with shower combination. Two additional bedrooms and a full bath provide plenty of space for family, guests, or a home office. Step outside through the atrium door to enjoy the patio and generously sized, privacy-fenced backyard—ideal for pets, entertaining, or relaxing. Residents of Main Street enjoy outstanding community amenities including a resort-style swimming pool, children's wading pool with splash umbrella, two playgrounds, "The Green" community park, three stocked ponds including a fishing lake with picnic area, nature trails, sidewalks, and streetlights. Conveniently located near shopping, dining, top-rated Richmond Hill schools, and just a short commute to Savannah, Fort Stewart, and Hunter Army Airfield.
- Listing Status:
- Active
- Date Added:
- June 26, 2026
- Data Last Updated:
- August 21, 2026 at 12:18PM
- Listing Office:
- Coldwell Banker Southern Coast : 912-368-4300
- MLS ID:
- SA359174

- General: Play StructureShed(s)
- Style: Traditional
- Other Structures: Shed(s)
- Parking: Parking Available
- Roofing: Asphalt
- General: StuccoSlab
- HOA Amenities: 315.0Annually
- Originating MLS: SAV
- County: Bryan
- Zoning: CITYLOT 448 MAIN ST PH 4A PS 537/8 NEW 20050532-311
- Fencing: Privacy
- Restrictions: Restrictive Covenant
- Utilities: Underground Utilities
- Water: Public
- Sewer: Public Sewer
- Source: SAV
- Ownership: Homeowner/OwnerOwner/Agent
This listing courtesy of Coldwell Banker Southern Coast
Monthly Payment
- Principal & Interest $
- Property Taxes $
- Home Insurance $
- VA Funding Fee $