370 Blackjack Oak Drive W, Richmond Hill, GA 31324
- 4 beds |
- 3 baths |
- 2,986 sqft
 Single-Family Home
  Built in 2015
  0.36acre lot
 3 car garage
  $231/sqft
  Listed 3 months ago
Property Description
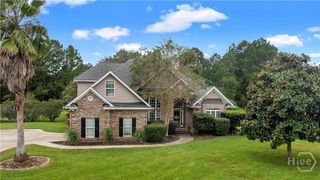
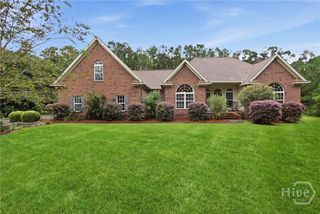
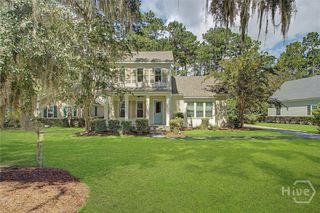
Owner financing available at a competitive rate—call for details! Rarely available, this corner-lot home features the ONLY 3-car garage in Ridgewood Park and sits on a spacious 0.36-acre homesite in the sought-after gated Waterways community. Offering nearly 3,000 square feet, this beautifully designed 4-bedroom, 3-bath home combines timeless elegance with a flexible, functional floor plan. Three bedrooms are conveniently located on the main floor, while two additional offices/flex spaces downstairs provide endless possibilities for working from home, a gym, hobbies, playroom, or additional living space. Upstairs, a versatile 4th bedroom or loft with its own full bath creates a private retreat for guests, family, or extended stays. A charming wraparound front porch and striking architectural details create exceptional curb appeal. Inside, 10-foot ceilings, oversized 8-foot doors, rich hardwood flooring, coffered ceilings, custom lighting, and a cozy fireplace create an inviting and sophisticated atmosphere. The gourmet kitchen is designed for everyday living and entertaining, featuring granite countertops, stainless steel appliances, abundant cabinetry, and a generous center island. The private owner’s retreat offers a spacious walk-in closet, relaxing soaking tub, and oversized tiled shower. A pocket sliding door opens to the screened porch, seamlessly connecting indoor and outdoor living. Whole-home audio adds an extra touch of convenience. Enjoy the Waterways lifestyle with resort-style pools, a marina, fitness center, parks, and miles of scenic walking and biking trails. With its corner-lot setting, rare 3-car garage, versatile living spaces, and exceptional amenities, this home offers the space and lifestyle you’ve been looking for.
- Listing Status:
- Active
- Date Added:
- July 3, 2026
- Data Last Updated:
- October 6, 2026 at 6:15AM
- Listing Office:
- Keller Williams Coastal Area P : 912-356-5001
- MLS ID:
- SA358881

- General: Fire Pit
- Style: Traditional
- Other Structures: PorchFront PorchScreenedPatioCovered
- Pool: Community
- Parking: AttachedGarageGarage Door OpenerRear/Side/Off Street
- Roofing: Asphalt
- Windows: Double Pane Windows
- General: ConcreteBlockConcrete PerimeterRaisedSlab
- HOA Amenities: 290.0Monthly
- Originating MLS: SAV
- County: Bryan
- Zoning: LOT 134 RIDGEWOOD PARK PH 3 PB 664 / PG 20682 134
- View: PanoramicTrees/Woods
- Fencing: Wrought IronYard Fenced
- Restrictions: Restrictive Covenant
- Utilities: Underground Utilities
- Water: Public
- Sewer: Public Sewer
- Source: SAV
- Ownership: Homeowner/Owner
This listing courtesy of Keller Williams Coastal Area P
Monthly Payment
- Principal & Interest $
- Property Taxes $
- Home Insurance $
- VA Funding Fee $