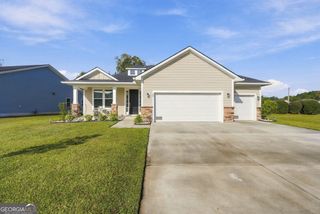
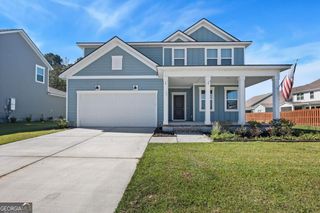
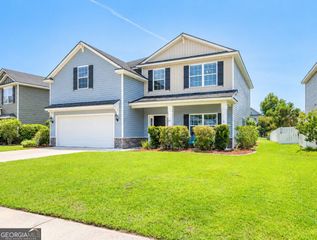
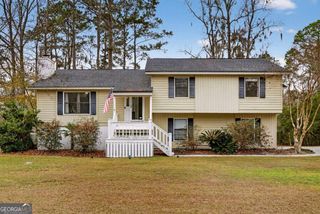
4881 Castleoak Drive, Richmond Hill, GA 31324
- 4 beds |
- 3 baths |
- 2,558 sqft
 Single-Family Home
 Built in 2021
 8,712sqft lot
 —— car garage
 $170/sqft
 Listed 27 days ago
Property Description
Welcome to 4881 Castleoak Drive in Richmond Hill's Buckhead East community! This spacious two-story home features 4 bedrooms, a versatile loft, and a dedicated office, offering plenty of room to work, relax, and entertain. An inviting foyer, 9-foot ceilings, and recessed lighting create a welcoming atmosphere. The expansive kitchen opens to a dedicated breakfast area and family room, making everyday living and entertaining a breeze. The main-level primary suite offers a comfortable retreat with double vanities, a garden tub, separate shower, and a deep walk-in closet. A dedicated laundry room and attached two-car garage add everyday convenience. Enjoy the community pool, playground, and sidewalks, along with a location within walking distance of McAllister Elementary School. Conveniently located near Savannah, Fort Stewart, and Hunter Army Airfield, this home keeps you connected to work, shopping, dining, and recreation. A fence will be installed prior to closing; the fence shown in the photo is a rendering for illustrative purposes. Schedule your private showing today!
- Listing Status:
- Active
- Date Added:
- October 23, 2026
- Data Last Updated:
- November 19, 2026 at 8:08PM
- Listing Office:
- 912|Living : 912-388-6772
- Listing Agent:
- Brandy Swindell : 678-476-5198
- MLS ID:
- 10878497

- Style: Traditional
- Parking: GarageAttachedGarage Door Opener
- Roofing: Other
- General: Vinyl SidingTwoSlab
- HOA Amenities: Other750.0
- Originating MLS: Georgia MLS 2
- County: Bryan
- Zoning: 061 66 007 328
- Utilities: Cable AvailableElectricity AvailableUnderground UtilitiesElectricity on Property
- Water: Public
- Sewer: Public Sewer
- Source: Georgia MLS 2
This listing courtesy of Brandy Swindell , 912|Living
Monthly Payment
- Principal & Interest $
- Property Taxes $
- Home Insurance $
- VA Funding Fee $