56 Mingarry Drive, Richmond Hill, GA 31324
- 5 beds |
- 5 baths |
- 4,112 sqft
 Single-Family Home
  Built in 1995
  1.19acre lot
 2 car garage
  $219/sqft
  Listed 1 month ago
Property Description
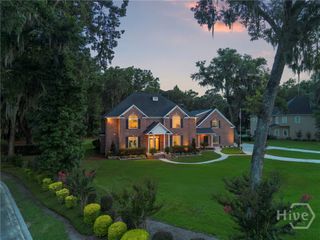
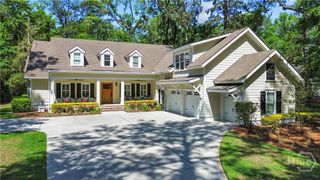
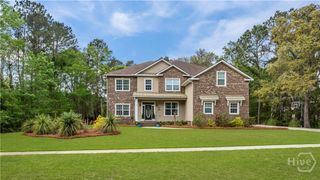
Welcome home to 56 Mingarry Dr! Experience timeless elegance and breathtaking marsh front living in this stately home, located in one of Richmond Hill’s most sought after communities. This exceptional property offers refined finishes, a thoughtfully designed floor plan, and stunning outdoor spaces perfect for both entertaining and everyday living. From the moment you arrive, the circular driveway, manicured lawn, and impressive curb appeal set the tone for what awaits inside. Beautiful leaded glass front doors open into a grand foyer flanked by a formal living room and an expansive dining room designed for hosting memorable gatherings, all with views extending toward the screened porch and serene backyard. The spacious family room is filled with natural light from dramatic floor to ceiling windows that showcase the picturesque marsh views and create a seamless connection to the outdoors. The sunlit kitchen features granite countertops, abundant cabinetry, and a charming breakfast nook overlooking the backyard. Designed with both privacy and functionality in mind, the split-bedroom layout offers a luxurious primary suite complete with fireplace, spa-like en suite bath with soaking tub and separate shower, and a walk-in closet with custom shelving. A private guest suite with full bath is also located on the same side of the home, while two additional guest bedrooms with a shared bath are tucked away on the opposite wing. Above the garage, a separate guest suite with full bath provides ideal space for visitors, a home office, or bonus room flexibility. Outdoor living is just as impressive, with a screened porch and gorgeous deck overlooking the beautifully landscaped backyard and tranquil marsh setting, perfect for relaxing evenings or entertaining guests year-round. Combining classic architecture, elevated trim details, exceptional care, and an unbeatable marsh front location, this home offers the very best of lowcountry living.
- Listing Status:
- Active
- Date Added:
- May 28, 2026
- Data Last Updated:
- July 7, 2026 at 5:15AM
- Listing Office:
- Keller Williams Coastal Area P : 912-356-5001
- MLS ID:
- SA356289

- General: DeckLandscape Lights
- Style: Traditional
- Other Structures: PorchDeckScreened
- Pool: Community
- Parking: AttachedGarage Door Opener
- Roofing: AsphaltRidge Vents
- Windows: Double Pane Windows
- General: BrickSlab
- HOA Amenities: 950.0Annually
- Originating MLS: SAV
- County: Bryan
- Zoning: R-15LOT 5 BUCKHEAD PS 419/2 20 GMD0621-005
- View: MarshPanoramic
- Restrictions: Restrictive Covenant
- Utilities: Underground Utilities
- Water: Shared Well
- Sewer: Septic Tank
- Source: SAV
- Ownership: Homeowner/Owner
This listing courtesy of Keller Williams Coastal Area P
Monthly Payment
- Principal & Interest $
- Property Taxes $
- Home Insurance $
- VA Funding Fee $