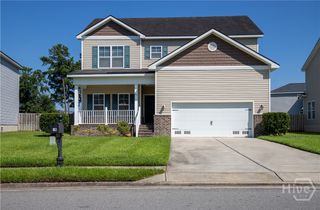
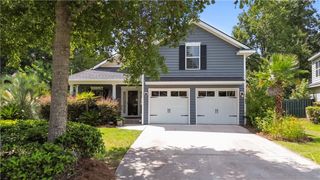
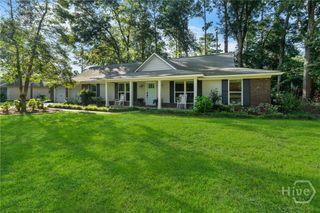
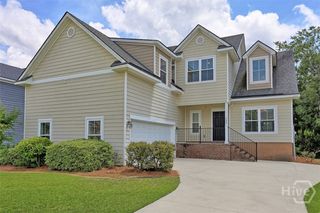
725 Laurel Hill Circle, Richmond Hill, GA 31324
- 4 beds |
- 2 baths |
- 2,021 sqft
 Single-Family Home
  Built in 2002
  7,405sqft lot
 2 car garage
  $173/sqft
  Listed 28 days ago
Property Description
Welcome to Mainstreet, one of Richmond Hill's most established and sought-after communities! This spacious 4-bedroom, 2-bath home offers over 2,100 square feet of thoughtfully designed living space featuring a desirable split-bedroom floor plan, soaring ceilings, a bright and inviting great room with a cozy fireplace, formal dining room, and a versatile bonus room that can serve as a fourth bedroom, home office, playroom, or media room. The owner's suite provides a relaxing retreat with a spacious ensuite bath featuring a whirlpool tub, separate shower, and walk-in closet. Conveniently located just minutes from top-rated Richmond Hill schools, parks, shopping, dining, and I-95, this home offers both comfort and convenience. Step outside to discover one of the home's most distinctive features—a beautifully established Back to Eden grocery garden, thoughtfully created and nurtured over the past five years into a productive and peaceful outdoor sanctuary. Designed to provide fresh vegetables, flowers, and a habitat for pollinators, the garden is both beautiful and functional, offering an inviting space to enjoy the seasons and the bounty of nature. More than landscaping, this established garden was intentionally designed as a space to grow food, cultivate beauty, and promote environmental sustainability. As a unique and optional bonus, the home's owner and founder of Friends in the Garden, is offering the new owner up to one year of complimentary gardening mentorship. For buyers who would like to learn more, optional garden tours are available during showings upon request, offering a closer look at the thoughtfully designed landscape, growing spaces, and the inspiration behind this exceptional outdoor retreat. Don't miss this rare opportunity to own a beautiful home with a backyard that is as inviting as the home itself!
- Listing Status:
- Active
- Date Added:
- July 29, 2026
- Data Last Updated:
- August 21, 2026 at 7:15AM
- Listing Office:
- Keller Williams Coastal Area P : 912-356-5001
- MLS ID:
- SA361382

- Style: Traditional
- Other Structures: Front PorchPatioCovered
- Pool: Community
- Parking: AttachedKitchen Level
- General: Stucco
- Road/Access: Public Road
- HOA Amenities: 385.0Annually
- Originating MLS: SAV
- County: Bryan
- Zoning: CITYLOT 186 MAIN ST PH 1 PS 498/9054A-186
- View: PanoramicTrees/Woods
- Fencing: PrivacyYard Fenced
- Restrictions: Restrictive Covenant
- Utilities: Underground Utilities
- Water: Public
- Sewer: Public Sewer
- Source: SAV
- Ownership: Homeowner/Owner
This listing courtesy of Keller Williams Coastal Area P
Monthly Payment
- Principal & Interest $
- Property Taxes $
- Home Insurance $
- VA Funding Fee $

 New - 1 day ago