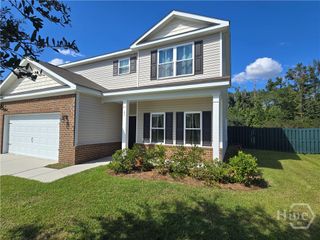
75 Jacobs Circle, Richmond Hill, GA 31324
- 4 beds |
- 4 baths |
- 1,950 sqft
 Single-Family Home
 Built in 2009
 0.25acre lot
 2 car garage
 $199/sqft
 Listed 7 months ago
Property Description
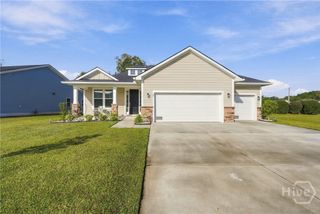
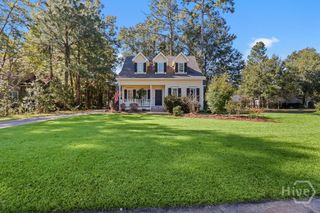
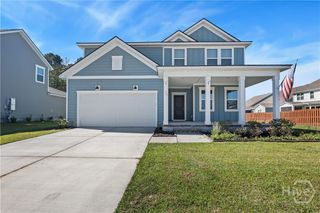
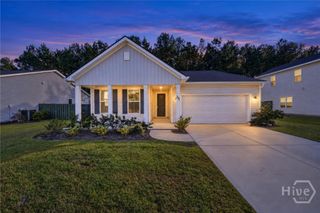
Freshly Updated and Move-In Ready! Welcome to 75 Jacobs Circle in Dunham Marsh, nestled in a quiet cul-de-sac. One of the biggest buyer concerns has already been addressed—the downstairs, stairway, and bonus room have been freshly painted, giving the home a bright, clean, and updated feel while saving the next owner both time and expense. Inside, you'll find coffered ceilings, a spacious gourmet kitchen with a large island, and an open-concept layout that's perfect for everyday living and entertaining. The primary suite is conveniently located on the main level, while three additional spacious bedrooms are upstairs. The home also offers 3 full bathrooms, 1 half bathroom, and a separate laundry room for added convenience. Step outside to enjoy a large, private backyard with a brand-new vinyl fence—ideal for relaxing, entertaining, or pets. A side-entry garage enhances the home's curb appeal, while updated HVAC systems provide added peace of mind. Priced below appraisal, this is an incredible opportunity to own a beautifully maintained home while adding your own personal finishing touches. Located in the desirable Dunham Marsh community with outstanding amenities and convenient access to schools, shopping, dining, and more.
- Listing Status:
- Active
- Date Added:
- March 25, 2026
- Data Last Updated:
- November 19, 2026 at 8:18PM
- Listing Office:
- Realty One Group Inclusion : 912-298-7200
- MLS ID:
- SA352048

- Style: Traditional
- Other Structures: Front Porch
- Pool: Community
- Parking: AttachedGarageGarage Door OpenerRear/Side/Off Street
- Roofing: Asphalt
- General: Concrete
- HOA Amenities: 1200.0Annually
- Originating MLS: SAV
- County: Bryan
- Zoning: PUDLT 3 DUNHAM MARSH S/D PHI0562-003
- View: PanoramicTrees/Woods
- Fencing: VinylPrivacyYard Fenced
- Restrictions: Restrictive Covenant
- Utilities: Underground Utilities
- Water: Shared Well
- Sewer: Public Sewer
- Source: SAV
- Ownership: Homeowner/Owner
This listing courtesy of Realty One Group Inclusion
Monthly Payment
- Principal & Interest $
- Property Taxes $
- Home Insurance $
- VA Funding Fee $

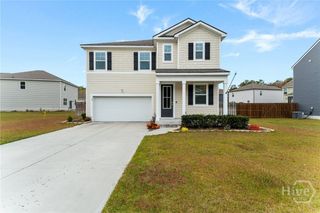
 New - 2 days ago