82 Stafford Loop, Richmond Hill, GA 31324
- 3 beds |
- 3 baths |
- 1,442 sqft
 Town Home
  Built in 2025
  2,178sqft lot
 1 car garage
  $1/sqft
  Listed 16 days ago
Property Description
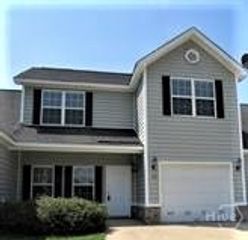
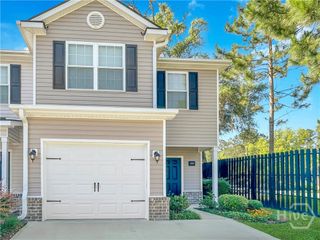
Welcome to this beautifully designed, like-new 3 bedroom, 2.5 bath end-unit townhome offering 1,442 sq ft of thoughtfully planned living space on a desirable 0.09-acre corner lot. Perfectly located and convenient to everything Richmond Hill has to offer—shopping, schools, dining, and recreation. The open-concept main level is designed for both everyday living and entertaining. It features a spacious family room flowing seamlessly into the dining area and a chef's dream kitchen featuring upgraded stainless steel appliances, a large center island with extra prep space and cabinetry, and stylish designer light fixtures. A convenient half bath completes the main level. Upstairs, the generous primary suite boasts a private en-suite bath and two walk-in closets. Two additional ample-sized bedrooms share a full bath, and the dedicated upper-level laundry room—washer and dryer included—adds everyday convenience right where you need it. Step outside to a large partially fenced backyard, perfect for relaxing, gardening, or gathering with friends and family. As an end/corner unit, this home offers enhanced privacy, expanded outdoor space, and a bright, airy interior throughout. A rare blend of style, comfort, and low-maintenance living in a wonderful community. You don't want to miss this one—schedule your showing today!
- Listing Status:
- Active
- Date Added:
- June 21, 2026
- Data Last Updated:
- July 7, 2026 at 3:17PM
- Listing Office:
- eXp Realty LLC : 888-959-9461
- MLS ID:
- SA358799

- Style: Traditional
- Parking: AttachedGarage Door Opener
- General: BrickConcreteTwo
- Originating MLS: SAV
- County: Bryan
- Zoning: Lot 14 Ogeechee Station053 02 004 014
- View: Panoramic
- Restrictions: No SmokingRestrictive Covenant
- Utilities: Cable AvailableUnderground Utilities
- Water: Public
- Sewer: Public Sewer
- Source: SAV
This listing courtesy of eXp Realty LLC
Monthly Payment
- Principal & Interest $
- Property Taxes $
- Home Insurance $
- VA Funding Fee $