112 Timber Creek Drive, Rincon, GA 31326
- 4 beds |
- 4 baths |
- 2,677 sqft
 Single-Family Home
  Built in 2019
  2.19acre lot
 —— car garage
  $241/sqft
  Listed 1 month ago
Property Description
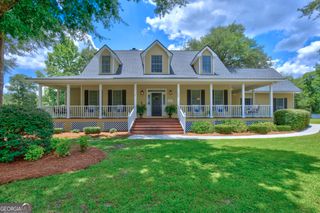
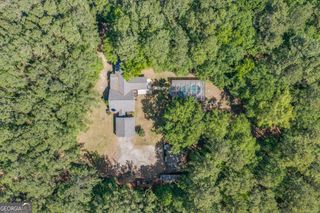
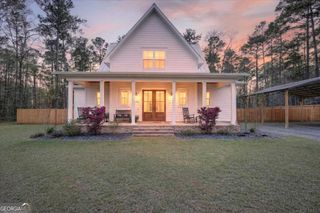
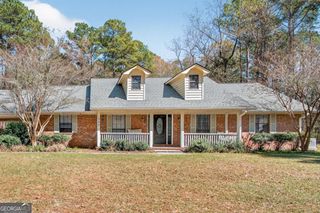
Some homes check boxes. This one rewrites the list. 112 Timber Creek Drive is 2.19 acres of intentional living in Rincon, GA, where farmhouse elegance meets the kind of breathing room most people only dream about. The wraparound front porch sets the tone before you ever step inside: metal roof, white columns, rocking chairs, and manicured grounds that feel like an arrival, not just a driveway. Inside, fresh paint throughout gives the entire home a crisp, move-in-ready feel from the moment you walk through the door, and the main-level Owner's Suite is a retreat in itself, complete with a shiplap accent wall, soaking tub, walk-in shower, and double granite vanities. The kitchen anchors the home with a large island, double built-in ovens, and refreshed white cabinetry that balances function with style - the fresh paint here tying it all together with a clean, cohesive finish. Upstairs, newly installed LVP flooring runs throughout the staircase and second level, bringing both durability and warmth to a space designed for real life, where a loft, three additional bedrooms, and two full baths offer room for everyone without sacrificing finish quality. But the real story is outside. A fully fenced backyard with an in-ground saltwater pool, covered dining porch, and acreage beyond the fence that is genuinely yours to shape. A 22x22 concrete pad with footers is already in place. Ethernet throughout. Smart home panel ready. The infrastructure is there; all that's left is your vision. Move-in ready. Room to grow. This is the one.
- Listing Status:
- Pending
- Date Added:
- June 18, 2026
- Data Last Updated:
- July 7, 2026 at 7:06AM
- Listing Office:
- Compass : 404-668-6621
- Listing Agent:
- Trisha Cook : 912-844-8662
- MLS ID:
- 10788901

- General: Master On Main LevelSeparate ShowerSoaking TubTile Bath
- Appliances: CooktopDishwasherDisposalMicrowaveOvenStainless Steel Appliance(s)
- Laundry: Laundry Closet
- Basement: None
- Flooring: Other
- A/C: Central Air
- Heating: Central
- Fireplace: Fireplaces: 0
- Style: Traditional
- Pool: In Ground
- Parking: AttachedSide/Rear Entrance
- Roofing: Metal
- General: ConcreteTwo
- HOA Amenities: None
- Originating MLS: Georgia MLS 2
- County: Effingham
- Zoning: 0462F018
- Fencing: FencedPrivacy
- Utilities: Underground Utilities
- Water: PrivateWell
- Sewer: Septic Tank
- Source: Georgia MLS 2
This listing courtesy of Trisha Cook , Compass
Monthly Payment
- Principal & Interest $
- Property Taxes $
- Home Insurance $
- VA Funding Fee $