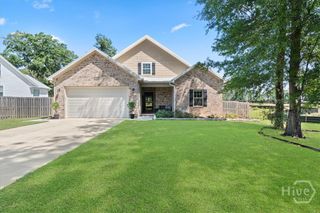
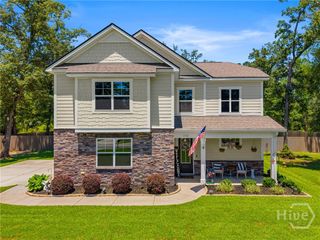
116 Goldeneye Drive, Rincon, GA 31326
- 4 beds |
- 4 baths |
- 2,435 sqft
 Single-Family Home
  Built in 2026
  0.31acre lot
 2 car garage
  $197/sqft
  Listed 10 days ago
Property Description
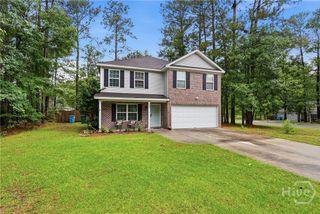
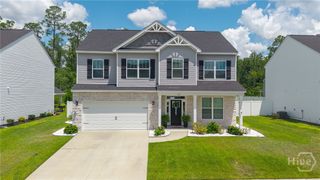
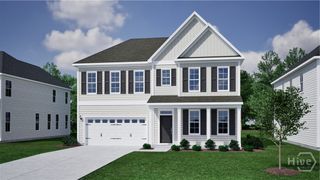
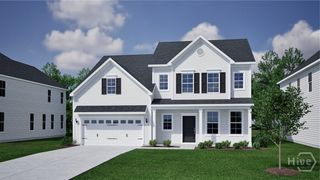
This charming Keowee features four bedrooms, three and one half bathrooms, and is ideally located just off the main entrance into Dasher Creek. An open dining room welcomes you upon entry and flows seamlessly through the butler's pantry into the open-concept kitchen, where you’ll find gourmet, stainless steel appliances, quartz countertops, and easy access to both the spacious family room and covered porch—perfect for entertaining. Upstairs, all bedrooms are thoughtfully situated alongside a conveniently located laundry room and additional bathrooms. The primary suite serves as the main retreat with an expansive closet space, dual vanities, a large soaker tub and separate walk-in shower. The exterior is just as impressive, featuring a fully sodded yard complete with an irrigation system for easy maintenance and year-round curb appeal. Estimated completion: November 2026.
- Listing Status:
- Active
- Date Added:
- June 27, 2026
- Data Last Updated:
- July 7, 2026 at 5:15AM
- Listing Office:
- Mungo Homes Realty LLC : 912-748-3225
- MLS ID:
- SA359235

- Style: Traditional
- Other Structures: Front PorchPatioCovered
- Parking: AttachedGarage Door Opener
- Roofing: AsphaltRidge Vents
- Windows: Double Pane Windows
- General: FrameVinyl SidingSlab
- HOA Amenities: 750.0Annually
- Originating MLS: SAV
- County: Effingham
- Zoning: Lot 9Dasher CreekR282A0009
- View: Trees/Woods
- Restrictions: Restrictive Covenant
- Utilities: Underground Utilities
- Water: Public
- Sewer: Public Sewer
- Source: SAV
- Ownership: Builder
This listing courtesy of Mungo Homes Realty LLC
Monthly Payment
- Principal & Interest $
- Property Taxes $
- Home Insurance $
- VA Funding Fee $