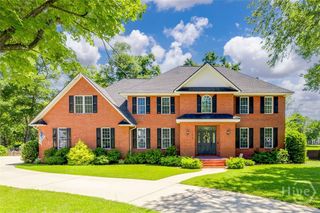
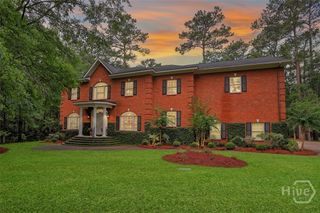
116 Red Bluff Circle, Rincon, GA 31326
- 5 beds |
- 4 baths |
- 4,362 sqft
 Single-Family Home
  Built in 1999
  0.82acre lot
 3 car garage
  $204/sqft
  Listed 23 days ago
Property Description
Tucked away on a private 0.82-acre lot in the gated community of Silverwood Plantation, this exceptional custom home offers the perfect blend of elegance, comfort, and outdoor living. With 5 bedrooms, 4 bathrooms, and over 4,300 square feet, this floor plan shines. The heart of the home is gorgeous chefs kitchen featuring an oversized island with comfortable seating for four—perfect for homework sessions, quick meals, or those late-night conversations that seem to happen during the busiest seasons of family life. Key features include a renovated kitchen with a gas range/oven, warming lights, additional wall oven and microwave, beverage center, new cabinetry, and beautiful quartz countertops. The kitchen opens to an inviting living space filled with natural light, soaring ceilings, rich architectural details, and timeless finishes. Downstairs, a formal dining room, fifth bedroom with bath, and generous living areas create flexibility for a variety of lifestyles. The spacious upstairs bedrooms share a Jack-and-Jill bathroom, offering both convenience and privacy. Finishing the upstairs includes the master suite. Enjoy the custom master closet spaces and a 3rd floor walk up currently used as a storage space (not pictured). Passing beyond the master bath is an excellent space ideally used as an office, nursery or bedroom. You'll love the crown molding and commercial grade vinyl flooring throughout this thoughtfully upgraded home. Step outside to your own backyard retreat featuring a heated pool, a new screened enclosure, an outdoor kitchen, bathroom, fire pit, and plenty of room to relax or gather with friends and family. A 3-car garage and circle driveway will meet your hosting and storage needs. Concerns about this home's major items are non-existent. The roof, water heaters, and windows have all been replaced. Schedule a tour today for this rare opportunity to enjoy luxury living in one of the area's most desirable communities!
- Listing Status:
- Active
- Date Added:
- June 15, 2026
- Data Last Updated:
- July 7, 2026 at 7:17AM
- Listing Office:
- Keller Williams Coastal Area P : 912-356-5001
- MLS ID:
- SA358285

- Style: Traditional
- Pool: HeatedIn Ground
- Parking: AttachedGarageGarage Door OpenerRear/Side/Off Street
- Roofing: Asphalt
- General: Brick
- HOA Amenities: 127.0Monthly
- Originating MLS: SAV
- County: Effingham
- Zoning: PD.82 AC LOT 2350464A-00000-235-000
- View: Panoramic
- Fencing: VinylPrivacyYard Fenced
- Restrictions: Restrictive Covenant
- Utilities: Underground Utilities
- Water: Public
- Sewer: Septic Tank
- Source: SAV
- Ownership: Owner/Agent
This listing courtesy of Keller Williams Coastal Area P
Monthly Payment
- Principal & Interest $
- Property Taxes $
- Home Insurance $
- VA Funding Fee $