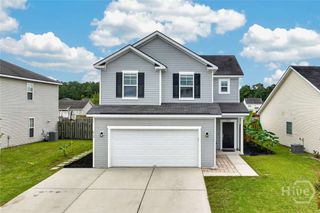
129 Jennifer Circle, Rincon, GA 31326
- 3 beds |
- 2 baths |
- 1,515 sqft
 Single-Family Home
 Built in 1998
 0.46acre lot
 2 car garage
 $191/sqft
 Listed 28 days ago
Property Description
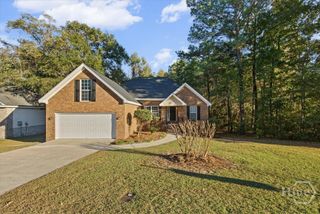
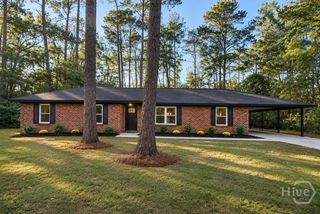
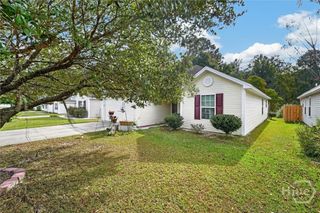
Rincon, GA home for sale with NO HOA on nearly half an acre! 129 Jennifer Circle is an all-brick, single-story 3-bedroom, 2-bath ranch in Rincon, GA 31326. It comes with a 2-car garage, climate-controlled storage building, fenced yard, and covered deck, just minutes from Pooler and Savannah. A welcoming front porch and black front door lead you inside, where new flooring and fresh paint (2023) give every room a clean, updated feel. The home offers 1,515 sq ft of easy one-level living, with three bedrooms that leave room for guests, a home office, or a playroom. Step out back to the covered deck, ready for morning coffee, weekend cookouts, or evenings watching the sun drop behind the towering pines. The spacious fenced backyard on this 0.46-acre lot gives pets and play plenty of room. A 2-car garage plus a climate-controlled storage building handle everything from tools and holiday décor to a workshop, hobby space, or home gym. With no HOA, the boat, the trailer, and the big projects are all welcome. This single-story home near Savannah puts you minutes from everything Rincon has to offer, with a short drive to Pooler's shopping and dining, the Savannah/Hilton Head International Airport, and easy routes to I-95. Homes for sale in Rincon with this much land, storage, and flexibility don't come along often in Effingham County. Schedule your private showing today! PS- your future neighbors are wonderful.
- Listing Status:
- Active
- Date Added:
- October 22, 2026
- Data Last Updated:
- November 19, 2026 at 7:17PM
- Listing Office:
- Real Broker, LLC : 855-450-0442
- MLS ID:
- SA366777

- General: DeckShed(s)Storage
- Style: Ranch
- Other Structures: Shed(s)StorageFront PorchDeck
- Parking: AttachedGarage Door Opener
- General: Brick
- Originating MLS: SAV
- County: Effingham
- Zoning: R-1.46 AC LOT 1680466A-00000-168-000
- View: Panoramic
- Fencing: Chain LinkWoodYard Fenced
- Water: Shared Well
- Sewer: Septic Tank
- Source: SAV
- Ownership: Owner/Agent
This listing courtesy of Real Broker, LLC
Monthly Payment
- Principal & Interest $
- Property Taxes $
- Home Insurance $
- VA Funding Fee $

 New - 15 hours ago