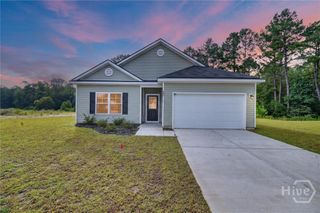
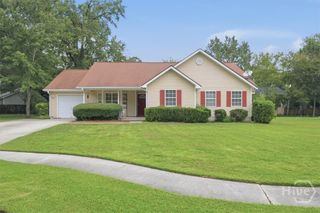
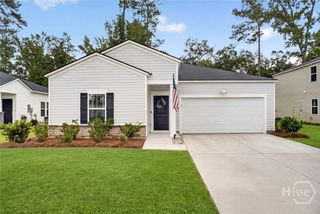
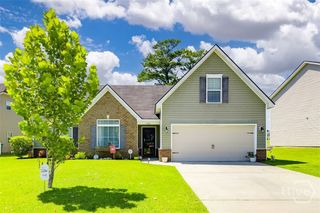
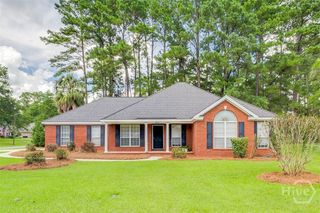
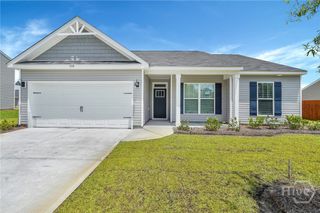
133 Franklins Walk, Rincon, GA 31326
- 4 beds |
- 2 baths |
- 1,886 sqft
 Single-Family Home
  Built in 2023
  7,405sqft lot
 2 car garage
  $171/sqft
  Listed 2 months ago
Property Description
Lock in a Lower Interest Rate with our Seller and Preferred Lender Incentives Including a 2-yr Rate Buydown! Like New and Move-in Ready! This charming 4 bdrm, 2 bath home combines timeless style with modern comfort. The bright, open floor plan welcomes you with a spacious foyer, wide hallway, and abundant natural light. A desirable split-bedroom layout offers three secondary bedrooms and a full bath at the front of the home, while the private primary suite is tucked away at the rear. The heart of the home is the well-appointed kitchen featuring granite countertops, stainless steel appliances, a gas range, and a large walk-in pantry, all overlooking the main living and dining areas. Durable luxury vinyl plank flooring flows throughout the main living spaces, while a gas tankless water heater and energy-efficient solar panels help keep utility costs low. The solar panels provide significant cost savings on those electric bills! And this home is Smart Home ready! Outside, enjoy a large, fenced-in yard, patio, and a plumbed-in gas line for easy outdoor gilling! Conveniently located within walking distance of Ebenezer Elementary and Middle Schools, and just minutes to shopping, dining, and everyday conveniences in Rincon. Enjoy quick access to I-95 and I-16 for an easy commute to downtown Savannah, the Savannah/Hilton Head International Airport, Gulfstream, the Georgia Ports, Hyundai Motor Group Metaplant America, and other major employers. Be sure to schedule an appointment soon to see this fantastic home!
- Listing Status:
- Active
- Date Added:
- August 1, 2026
- Data Last Updated:
- October 6, 2026 at 3:15AM
- Listing Office:
- LPT Realty LLC : 877-366-2213
- MLS ID:
- SA361772

- Style: Traditional
- Other Structures: Patio
- Parking: AttachedGarage Door Opener
- Roofing: Ridge Vents
- Windows: Double Pane Windows
- General: Slab
- HOA Amenities: 615.0Annually
- Originating MLS: SAV
- County: Effingham
- Zoning: .165 AC LOT 132 (OUT 445-26) PLT 29/371-3720445D132
- Fencing: VinylPrivacyYard Fenced
- Restrictions: Restrictive Covenant
- Utilities: Cable AvailableUnderground Utilities
- Water: Public
- Sewer: Public Sewer
- Source: SAV
- Ownership: Homeowner/Owner
This listing courtesy of LPT Realty LLC
Monthly Payment
- Principal & Interest $
- Property Taxes $
- Home Insurance $
- VA Funding Fee $