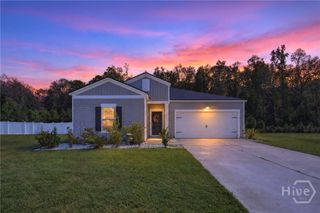
153 Franklins Walk, Rincon, GA 31326
- 4 beds |
- 2 baths |
- 1,903 sqft
 Single-Family Home
 Built in 2023
 7,841sqft lot
 2 car garage
 $192/sqft
 Listed 9 days ago
Property Description
BETTER THAN NEW — AND THE BACKYARD IS AN ABSOLUTE SHOWSTOPPER! Welcome to 153 Franklins Walk, where comfort, style, and outdoor living come together beautifully! This meticulously maintained home offers an inviting open-concept floor plan, beautiful flooring, a spacious living area, and a gorgeous kitchen featuring granite countertops, white cabinetry, stainless steel appliances, a gas range, and a large island perfect for gathering and entertaining. But the REAL SHOWSTOPPER awaits out back! Step into the impressive, oversized screened-in porch, an incredible extension of your living space designed for year-round enjoyment! Complete with ceiling fans and plenty of room for outdoor dining, lounging, and entertaining, this space is truly something special. Whether you're hosting weekend gatherings, enjoying your morning coffee, or simply unwinding after a long day, you'll fall in love with this outdoor retreat! Beyond the porch, discover a fully fenced backyard, beautifully maintained landscaping, charming garden beds, and a convenient storage shed. Inside, the spacious primary suite features a double vanity and an impressive walk-in closet, while the dedicated laundry room adds everyday convenience. With its inviting curb appeal, two-car garage, thoughtful upgrades, and exceptional outdoor living space, this home offers so much more than the typical new construction! Why settle for new when you can have BETTER THAN NEW? Schedule your private showing today and experience everything this beautiful home has to offer!
- Listing Status:
- Active
- Date Added:
- November 13, 2026
- Data Last Updated:
- November 19, 2026 at 8:18PM
- Listing Office:
- Next Move Real Estate LLC : 912-295-5807
- MLS ID:
- SA368033

- General: Shed(s)
- Style: Ranch
- Other Structures: Shed(s)PorchScreened
- Parking: Attached
- Roofing: Asphalt
- General: Slab
- HOA Amenities: 615.0Annually
- Originating MLS: SAV
- County: Effingham
- Zoning: .181 AC LOT 142 (OUT 445-26) PLT 29/371-3720445D00000142000
- Fencing: Vinyl
- Restrictions: Restrictive Covenant
- Utilities: Underground Utilities
- Water: Public
- Sewer: Public Sewer
- Source: SAV
- Ownership: Homeowner/Owner
This listing courtesy of Next Move Real Estate LLC
Monthly Payment
- Principal & Interest $
- Property Taxes $
- Home Insurance $
- VA Funding Fee $