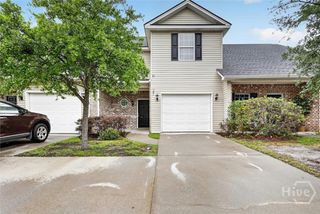
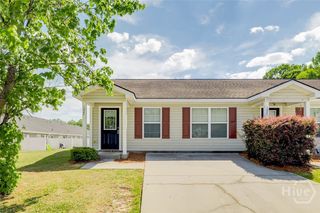
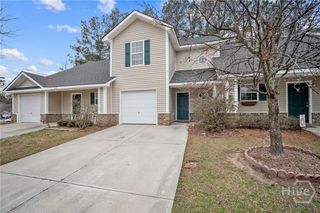
155 Barfield Way, Rincon, GA 31326
- 3 beds |
- 3 baths |
- 1,222 sqft
 Town Home
  Built in 2006
  2,178sqft lot
 1 car garage
  $194/sqft
  Listed 1 month ago
Property Description
END UNIT! MOVE-IN READY! Welcome home to this beautifully maintained townhome offering the perfect combination of style, comfort, and low-maintenance living in the heart of Rincon. Featuring a desirable main-level primary suite, a one-car garage, and a private fenced backyard, this home is designed for easy everyday living. Inside, you'll find a light-filled floor plan with hardwood floors, elegant wainscoting, tray ceilings, decorative columns, and updated lighting that add warmth and character throughout. The updated kitchen features slate blue cabinetry, granite countertops, a tile backsplash, stainless Samsung appliances, and a spacious peninsula overlooking the living area, making it ideal for both entertaining and everyday life. The main-level primary suite provides a private retreat, while upstairs you'll find generously sized secondary bedrooms and a full bath, offering flexibility for guests, a home office, or hobbies. Step outside to enjoy the fully fenced backyard with a deck, providing the perfect space to relax, grill, or enjoy your morning coffee. Conveniently located near shopping, dining, schools, and everything Rincon has to offer, this move-in-ready end-unit townhome is an exceptional opportunity for first-time buyers, downsizers, or anyone seeking a low-maintenance lifestyle.
- Listing Status:
- Active
- Date Added:
- June 4, 2026
- Data Last Updated:
- July 7, 2026 at 7:17AM
- Listing Office:
- Keller Williams Coastal Area P : 912-356-5001
- MLS ID:
- SA357448

- General: CourtyardLandscape Lights
- Style: Traditional
- Other Structures: Porch
- Pool: Community
- Parking: AttachedGarage Door Opener
- Roofing: AsphaltCompositionRidge Vents
- Windows: Double Pane Windows
- General: BrickVinyl SidingSlab
- Road/Access: Public Road
- HOA Amenities: 70.0Monthly
- Originating MLS: SAV
- County: Effingham
- Zoning: R-6.049 AC LOT 48 OUT R262-1R2620-00000-048-000
- View: Panoramic
- Fencing: WoodPrivacy
- Restrictions: Restrictive Covenant
- Utilities: Cable AvailableUnderground Utilities
- Water: Public
- Sewer: Public Sewer
- Source: SAV
- Ownership: Homeowner/Owner
This listing courtesy of Keller Williams Coastal Area P
Monthly Payment
- Principal & Interest $
- Property Taxes $
- Home Insurance $
- VA Funding Fee $