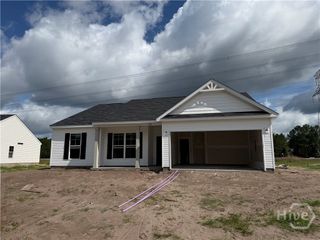
202 Walthour Drive, Rincon, GA 31326
- 4 beds |
- 2 baths |
- 1,841 sqft
 Single-Family Home
  Built in 1999
  0.26acre lot
 2 car garage
  $206/sqft
  Listed 6 days ago
Property Description
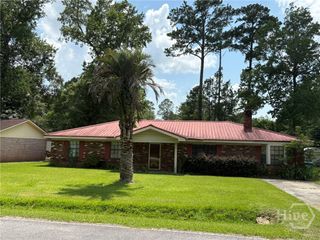
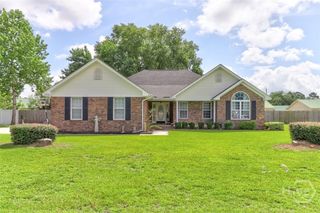
Experience the ultimate lifestyle for the golf enthusiast in this meticulously maintained ranch home, perfectly positioned on the 15th hole of the Lost Plantation Golf Course. Wake up to serene water views and the manicured beauty of the fairway right in your backyard. This spacious 4 bedroom, 2 bath single story home offers 1841 sq ft of comfort and charm. Step inside to a bright family room featuring a wood burning fireplace and vaulted ceilings, with a beautiful view of golf course, creating a welcoming gathering space. A separate dining room with wainscoting makes entertaining easy, while the split floor plan provides privacy for the owner's suite. Beautiful upgraded kitchen with granite, white cabinets and stainless steel appliance package. Outdoor living is a true highlight of the property! After a round of golf, enjoy the trex deck and covered pergola, ideal for relaxing evenings, or gather around the large circular fire pit on the paver patio, the perfect 19th hole. Additional features include a brand new driveway, thoughtful upgrades throughout, and a peaceful setting with golf course and water views. The community offers swimming pools, tennis and a convenient restaurant and golf course. This home is ready to move in, do not miss the opportunity to make this beautiful home yours.
- Listing Status:
- Active
- Date Added:
- July 1, 2026
- Data Last Updated:
- July 7, 2026 at 4:17AM
- Listing Office:
- eXp Realty LLC : 888-959-9461
- MLS ID:
- SA359439

- General: Fire Pit
- Style: Ranch
- Other Structures: Patio
- Pool: Community
- Parking: Attached
- Roofing: Asphalt
- General: BrickSlab
- HOA Amenities: 504.0Annually
- Originating MLS: SAV
- County: Effingham
- Zoning: MXULOT 566R2460-00000-566-000
- View: Golf CourseLagoonPanoramic
- Restrictions: Restrictive Covenant
- Utilities: Cable AvailableUnderground Utilities
- Water: Public
- Sewer: Public Sewer
- Source: SAV
- Ownership: Homeowner/Owner
This listing courtesy of eXp Realty LLC
Monthly Payment
- Principal & Interest $
- Property Taxes $
- Home Insurance $
- VA Funding Fee $

 New - 1 day ago