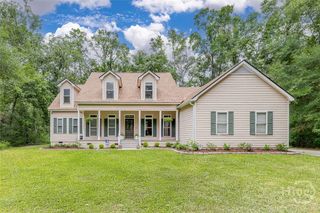
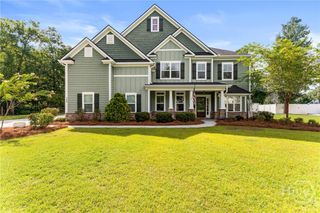
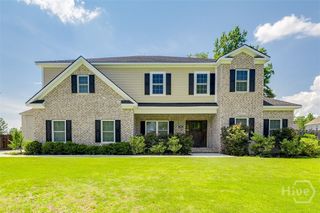
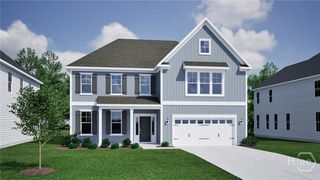
214 Fairmont Drive, Rincon, GA 31326
- 5 beds |
- 4 baths |
- 4,016 sqft
 Single-Family Home
  Built in 2016
  0.32acre lot
 2 car garage
  $147/sqft
  Listed 1 month ago
Property Description
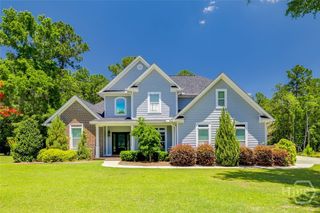
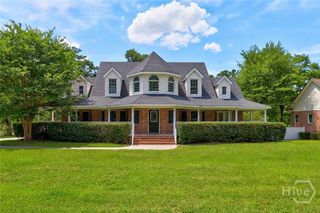
Discover your forever home in the charming, established community of Kates Cove! Boasting just over 4000+ sqft of living space, this surprisingly energy efficient gem will be all you dreamed of! As you step through the elegant double doors, you're greeted by a stately dining room with a coffered ceiling to the left, and a cozy, private study to the right. Venture further to find a spacious living room, complete with a fireplace and tranquil views of the wooded landscape. The ground floor also boasts a convenient in-law suite. The heart of the home, the kitchen, dazzles with a large island, granite countertops, modern appliances, and a walk-in pantry. Upstairs, an open bonus/theater room awaits, along with four bedrooms, including a luxurious owners' suite with a serene sitting area, dual vanities, a tiled shower, garden tub, and a generous walk-in closet. This stunning home is waiting for you – book your tour today!
- Listing Status:
- Active
- Date Added:
- August 15, 2026
- Data Last Updated:
- August 21, 2026 at 2:17PM
- Listing Office:
- Keller Williams Coastal Area P : 912-356-5001
- MLS ID:
- SA362645

- Style: Traditional
- Pool: Community
- Parking: Attached
- General: Brick
- HOA Amenities: 925.0Annually
- Originating MLS: SAV
- County: Effingham
- Zoning: R-4.32 AC LOT 45 (OUT 100-44C1)R2740-00000-045-000
- Restrictions: Restrictive Covenant
- Utilities: Underground Utilities
- Water: Public
- Sewer: Public Sewer
- Source: SAV
- Ownership: Homeowner/Owner
This listing courtesy of Keller Williams Coastal Area P
Monthly Payment
- Principal & Interest $
- Property Taxes $
- Home Insurance $
- VA Funding Fee $