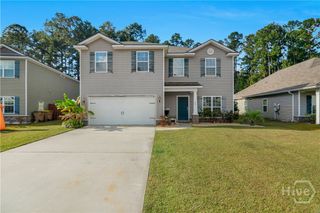
234 Stephanie Avenue, Rincon, GA 31326
- 4 beds |
- 3 baths |
- 2,358 sqft
 Single-Family Home
 Built in 2000
 0.51acre lot
 2 car garage
 $178/sqft
 Listed 1 month ago
Property Description
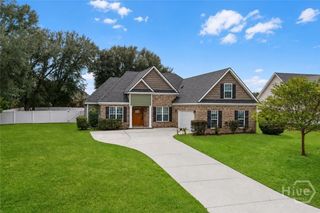
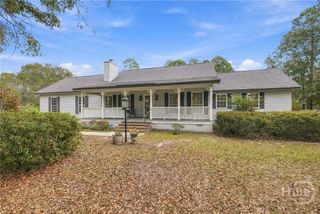
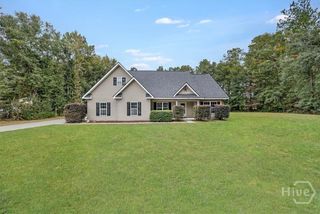
Welcome to beautiful Williamsburg Subdivision in Rincon, Georgia, where golf course views, timeless charm, and coastal-inspired details come together! This lovely four-bedroom, three-bath, all-brick home offers a spacious, thoughtfully designed floor plan with gorgeous golf course views from most rooms. The inviting living room features soaring cathedral ceilings and a cozy fireplace, while the open and airy kitchen boasts vaulted ceilings, hard-surface countertops, a center island with additional storage, and a built-in refrigerator. Beautiful white tongue-and-groove ceilings throughout the home create a distinctive coastal feel, complemented by hardwood and tile flooring throughout. The generously sized primary suite features a tray ceiling and a luxurious en-suite bath complete with double vanities, a whirlpool tub, separate shower with built-in seating, and private water closet. A staircase conveniently located near the kitchen and garage leads to the fourth bedroom with its own full bath, providing wonderful privacy for guests, extended family, or a home office. Outside, enjoy beautifully maintained grounds with mature landscaping, a fenced backyard, and picturesque golf course views. Additional features include a side-entry two-car garage and low-maintenance full-brick exterior. Located in desirable Effingham County, known for its schools and comparatively low property taxes, this exceptional home offers a wonderful combination of comfort, character, and convenience. Don't miss the opportunity to enjoy golf course living in Williamsburg!
- Listing Status:
- Active
- Date Added:
- October 7, 2026
- Data Last Updated:
- November 19, 2026 at 7:17PM
- Listing Office:
- Savannah Realty : 912-236-9000
- MLS ID:
- SA366094

- Style: Traditional
- Other Structures: Front PorchPatio
- Parking: AttachedGarageGarage Door OpenerRear/Side/Off Street
- Roofing: Asphalt
- Windows: Double Pane Windows
- General: BrickFrameWood SidingConcrete PerimeterSlab
- HOA Amenities: 275.0Annually
- Originating MLS: SAV
- County: Effingham
- Zoning: R-4LOT 18R2440-00000-018-000
- View: Golf CoursePanoramic
- Fencing: DecorativeMetalYard Fenced
- Restrictions: Restrictive Covenant
- Utilities: Cable AvailableUnderground Utilities
- Water: Public
- Sewer: Public Sewer
- Source: SAV
- Ownership: Homeowner/Owner
This listing courtesy of Savannah Realty
Monthly Payment
- Principal & Interest $
- Property Taxes $
- Home Insurance $
- VA Funding Fee $

 New - 1 day ago