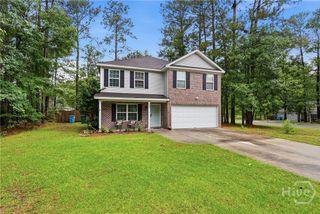
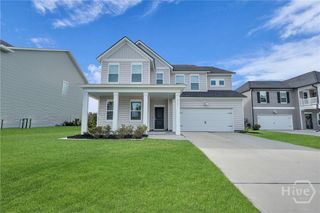
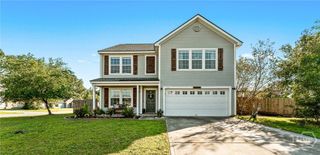
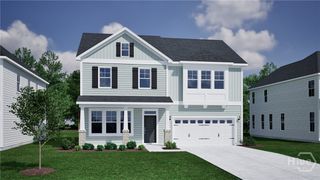
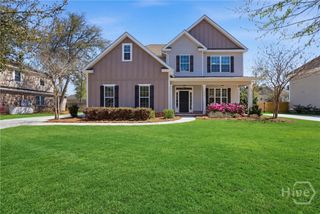
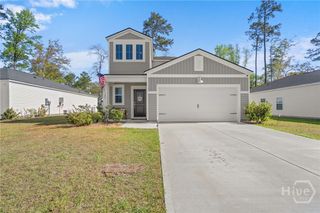
241 Lillian Street, Rincon, GA 31326
- 4 beds |
- 4 baths |
- 2,958 sqft
 Single-Family Home
  Built in 2022
  6,970sqft lot
 2 car garage
  $130/sqft
  Listed 10 days ago
Property Description
INCREDIBLE VALUE! The seller is offering $5,000 toward the buyer's closing costs, making this beautifully maintained home an exceptional opportunity. With nearly 3,000 heated square feet, this move-in ready home is truly better than new, having been meticulously cared for and thoughtfully updated. Designed with both everyday living and entertaining in mind, the spacious floor plan features a private office or formal living room, a formal dining room, and an expansive great/family room with a cozy gas fireplace. The heart of the home is the oversized kitchen, complete with a massive center island, abundant cabinetry, and a bright breakfast area that opens seamlessly to the family room. The entire main level showcases stunning luxury vinyl plank flooring, while ceramic tile is featured in all upstairs wet areas, including the bathrooms and laundry room. Every bedroom offers generous space, and the oversized bonus room includes a walk-in closet, making it an ideal fifth bedroom, media room, or flex space. Step outside and enjoy your own private backyard retreat. Relax on the covered front porch, unwind on the screened back porch, or entertain on the patio overlooking the pool—all enclosed by a pristine white vinyl privacy fence, creating the perfect setting for gatherings with loved ones and friends. Adding even more value, the home was professionally wired for a generator in June 2026, giving the new owner the convenience of simply adding the generator for added peace of mind. Additionally, the home features a new whole-house water softener and filtration system, providing enhanced water quality throughout the entire home.
- Listing Status:
- Active
- Date Added:
- June 28, 2026
- Data Last Updated:
- July 7, 2026 at 5:15AM
- Listing Office:
- Legacy Realty & Investment Man : 912-826-0927
- MLS ID:
- SA359274

- Style: Traditional
- Other Structures: PorchFront PorchScreenedPatio
- Pool: Above Ground
- Parking: AttachedGarage Door Opener
- Roofing: AsphaltComposition
- Windows: Double Pane Windows
- General: Vinyl SidingTwoSlab
- HOA Amenities: 615.0Annually
- Originating MLS: SAV
- County: Effingham
- Zoning: .158 AC LOT 74 (OUT 445-26) PLT 29/2560445D-00000-074-000
- View: Panoramic
- Fencing: VinylPrivacyYard Fenced
- Restrictions: Restrictive Covenant
- Utilities: Cable AvailableUnderground Utilities
- Water: Public
- Sewer: Public Sewer
- Source: SAV
- Ownership: Homeowner/Owner
This listing courtesy of Legacy Realty & Investment Man
Monthly Payment
- Principal & Interest $
- Property Taxes $
- Home Insurance $
- VA Funding Fee $