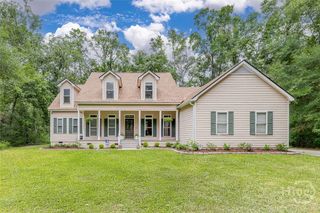
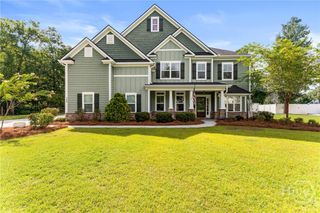
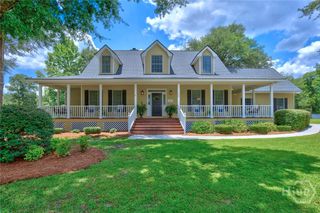
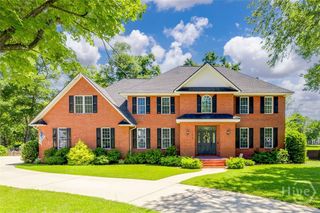
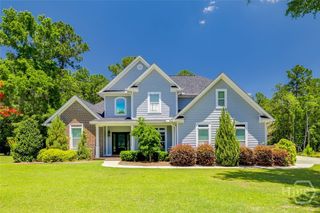
331 Polly Branch Drive, Rincon, GA 31326
- 4 beds |
- 3 baths |
- 3,202 sqft
 Single-Family Home
  Built in 2006
  0.78acre lot
 2 car garage
  $230/sqft
  Listed 2 months ago
Property Description
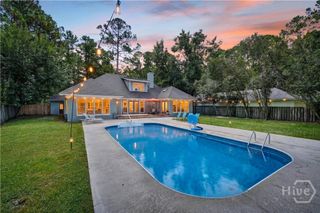
Experience luxury and comfort at this beautiful custom built home located on a cul-de-sac in the desirable Kate's Cove neighborhood on nearly an acre! Find a gorgeous private backyard that backs up to woods, professionally hardscaped patio, an in ground salt water pool, and custom fire pit for year round outdoor living and entertaining. Find multiple expansive living spaces on the interior adorned with designer lighting, built-in bookshelves, hardwood floors throughout, and beautiful crown molding. A fully remodeled chef's kitchen offers custom cabinetry, quartz countertops, marble backsplash, stainless steel appliances, and wet bar. You will find 4 bedrooms, and 2.5 baths on the main level. A beautiful primary suite includes heated marble flooring, a soaking tub, dual vanities, and separate shower along with a walk-in closet. Three other bedrooms and bathrooms are split amongst a true split floorpan. True opportunity for the next homeowner is found upstairs, where stairs lead up to a second story of the home just waiting to be easily finished to add more square footage. Located in an established community with convenient access to local schools, shopping, dining, and amenities, this home offers the space, privacy, and lifestyle you've been searching for. Don't miss the opportunity to make this retreat your own!
- Listing Status:
- Active
- Date Added:
- June 18, 2026
- Data Last Updated:
- August 21, 2026 at 2:17PM
- Listing Office:
- Realty One Group Inclusion : 912-298-7200
- MLS ID:
- SA358491

- General: DeckFire Pit
- Style: Traditional
- Other Structures: Front PorchWrap AroundDeck
- Pool: In GroundCommunity
- Parking: AttachedGarage Door Opener
- Roofing: Asphalt
- General: Brick
- HOA Amenities: 925.0Annually
- Originating MLS: SAV
- County: Effingham
- Zoning: R-4.78 AC LT 17 OUT 100-44C1R2740-00000-017-000
- View: PanoramicTrees/Woods
- Fencing: Wrought Iron
- Restrictions: Restrictive Covenant
- Utilities: Underground Utilities
- Water: Public
- Sewer: Unknown
- Source: SAV
- Ownership: Homeowner/Owner
This listing courtesy of Realty One Group Inclusion
Monthly Payment
- Principal & Interest $
- Property Taxes $
- Home Insurance $
- VA Funding Fee $