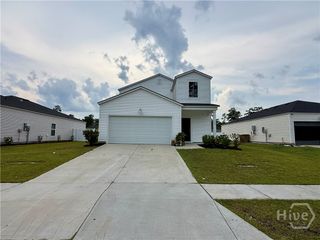
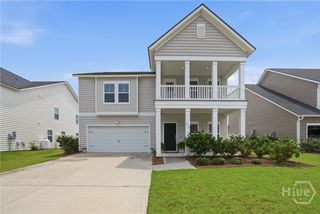
411 Plantation Place, Rincon, GA 31326
- 5 beds |
- 3 baths |
- 2,858 sqft
 Single-Family Home
  Built in 2012
  9,148sqft lot
 2 car garage
  $152/sqft
  Listed 9 days ago
Property Description
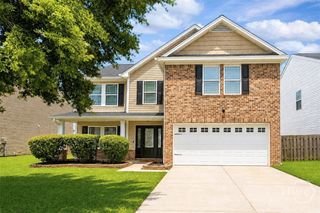
Beautifully situated on the seventh hole of Lost Plantation Golf Course, this beautifully updated home offers golf course views, stylish finishes, and plenty of space for everyone. The inviting covered front porch welcomes you into a two story foyer with a separate dining room and spacious living room that opens seamlessly to the kitchen. The kitchen features stainless steel appliances, a pantry, breakfast nook, and bar seating, perfect for everyday living and entertaining. The main level also includes a full bedroom and full bathroom, offering a great option for guests or a home office. Upstairs, you’ll find the primary suite, three additional bedrooms, a large bonus room, and a convenient laundry room. The spacious primary suite features a tray ceiling, soaking tub, separate tiled shower, dual vanities, and a large custom walk-in closet. Throughout the home, you’ll find upgraded finishes and trendy, renovated bathrooms. Step outside to enjoy the fenced backyard featuring a patio with pergola, firepit, and beautiful views of the golf course. The large bonus room could easily serve as a fifth bedroom, providing even more flexibility. The community also offers tennis courts, a restaurant, a pool, and playgrounds. With its ideal golf course location, thoughtful updates, and versatile floor plan, this home is a must see!
- Listing Status:
- Active
- Date Added:
- August 12, 2026
- Data Last Updated:
- August 21, 2026 at 1:15PM
- Listing Office:
- Platinum Properties : 912-826-2151
- MLS ID:
- SA362454

- General: Fire Pit
- Style: Traditional
- Other Structures: Front PorchPatio
- Pool: Community
- Parking: AttachedGarage Door OpenerKitchen Level
- Roofing: Asphalt
- General: BrickVinyl SidingConcrete PerimeterSlab
- HOA Amenities: 539.0Annually
- Originating MLS: SAV
- County: Effingham
- Zoning: .209AC LT 483 OUT R237-5BR2470-00000-483-000
- View: Golf CoursePanoramic
- Fencing: Wrought IronYard Fenced
- Restrictions: Restrictive Covenant
- Utilities: Cable AvailableUnderground Utilities
- Water: Public
- Sewer: Public Sewer
- Source: SAV
- Ownership: Homeowner/Owner
This listing courtesy of Platinum Properties
Monthly Payment
- Principal & Interest $
- Property Taxes $
- Home Insurance $
- VA Funding Fee $