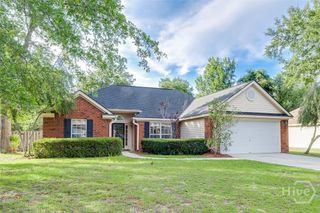
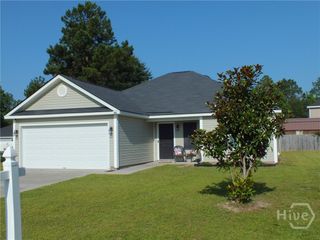
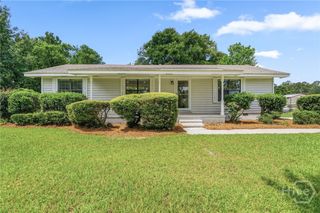
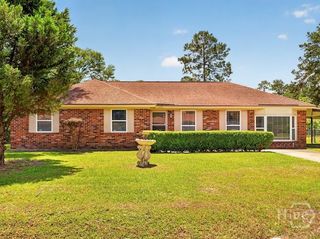
803 Lexington Avenue, Rincon, GA 31326
- 3 beds |
- 2 baths |
- 1,373 sqft
 Single-Family Home
  Built in 2026
  0.46acre lot
 —— car garage
  $244/sqft
  Listed 1 month ago
Property Description
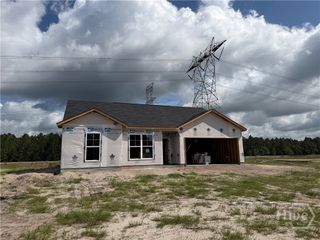
New construction in the heart of Rincon. Spacious carport with covered entry way. Perfect for front porch sitting! Step inside to your open foyer and drop your things to the right in your coat closet. 2 of the 3 bedrooms are at the front of the home featuring a large shared full size bathroom to the left with a shower tub combo and lots of counter space. Store your linens and towels in the hall closet. The first bedroom to your right features double windows that allow in lots of natural light and a spacious closet. Stepping across the hall is the second bedroom that also features double windows bringing in more natural light and a spacious closet. Coming back down the entry way will lead you into the open concept family room, kitchen and dining area that features a vaulted ceiling. Off of the family room is your large primary suite also featuring double windows allowing in more natural light, an on suite bathroom with a shower, and your own walk in closet. The vaulted ceilings in the family room along with all of the natural light coming from the back patio doors create an open, airy and cozy atmosphere in this home. Tucked away next to the pantry off of the kitchen is your walk in laundry room. This kitchen features custom cabinetry and a large island with a sink over looking the family room, perfect for entertaining that flows right out to the large covered patio. Grill burgers while hanging out with family and friends this summer in the backyard. This home sits on 0.46 acre with plenty of space left to add a shop, a garden or a pool. Come home and add your touches.
- Listing Status:
- Active
- Date Added:
- June 2, 2026
- Data Last Updated:
- July 7, 2026 at 7:17AM
- Listing Office:
- Coast & Country RE Experts : 912-754-0786
- MLS ID:
- SA357317

- Style: Traditional
- Other Structures: Front PorchPatioCovered
- Parking: Attached
- Roofing: Asphalt
- General: Vinyl SidingSlab
- Road/Access: Public Road
- Originating MLS: SAV
- County: Effingham
- Zoning: .46 AC LOT F BLK 65R2060026A00
- View: Panoramic
- Utilities: Underground Utilities
- Water: Public
- Sewer: Public Sewer
- Source: SAV
- Ownership: Builder
This listing courtesy of Coast & Country RE Experts
Monthly Payment
- Principal & Interest $
- Property Taxes $
- Home Insurance $
- VA Funding Fee $