1156 Mount Pisgah Road, Ringgold, GA 30736
- 4 beds |
- 4 baths |
- 2,618 sqft
 Single-Family Home
 Built in 2018
 1.95acre lot
 2 car garage
 $239/sqft
 Listed 25 days ago
Property Description
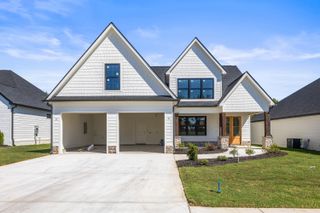
Modern Farmhouse on Nearly 2 Flat Acres in Ringgold -- Space to Live, Grow, and Settle In This inviting 4-bedroom, 3.5-bath home delivers the classic farmhouse feel buyers want, with an open layout, abundant natural light, and nearly 2 acres of relatively flat, usable land. The kitchen is a true highlight: generous granite countertops, a large island perfect for gathering, white cabinetry, a stylish range hood, and herringbone backsplash that keeps the space bright and functional. Multiple windows and an open design flow effortlessly into the living areas, where a coffered ceiling, stone fireplace, and hardwood floors create a warm, welcoming atmosphere day and night. Upstairs, the oversized bonus room offers flexible space ideal as a home gym, office, playroom, or second living area with its own character and plenty of room to spread out. The main living level keeps everyday life convenient, while the outdoor space invites both relaxation and purpose. The expansive, mostly level yard is ready for chickens, a garden, a small hobby farm setup, or simply enjoying the outdoors with a basketball hoop already in place and mature trees framing the property. Located just about 5 minutes from the interstate, the home is convenient to Ringgold amenities, a short drive to Chattanooga, and easy access to Dalton--perfect for commuting, errands, or weekend plans without giving up the rural feel. Whether you're looking for everyday comfort, space for animals and homesteading, or a property that balances style with practicality, this one checks the boxes. Schedule your showing today before it's gone.
- Listing Status:
- Active
- Date Added:
- October 15, 2026
- Data Last Updated:
- November 9, 2026 at 10:36PM
- Listing Office:
- Keller Williams Realty : 423-664-1900
- MLS ID:
- 1544642

- General: GardenLightingRain GuttersShed(s)Storage
- Style: Contemporary
- Other Structures: Shed(s)Storage
- Pool: None
- Parking: ConcreteDrivewayGarageGarage Door OpenerOff StreetPavedRV Access/ParkingGarage Faces SideKitchen Level
- Roofing: Shingle
- Windows: Vinyl Frames
- General: HardiPlank TypeStoneTwoBrick/Mortar
- Road/Access: County Road
- Golf: None
- Originating MLS: Greater Chattanooga REALTORS®
- County: Catoosa
- Zoning: Lot 6 E L Baxter Property Landlot: 320 Landdist: 28/00270086006
- Fencing: None
- Utilities: Cable AvailableElectricity ConnectedPhone AvailableSewer Not AvailableUnderground UtilitiesWater Connected
- Water: Public
- Sewer: Septic Tank
- Source: Greater Chattanooga REALTORS®
This listing courtesy of Keller Williams Realty
Monthly Payment
- Principal & Interest $
- Property Taxes $
- Home Insurance $
- VA Funding Fee $