134 Thistlewood Drive, Ringgold, GA 30736
- 4 beds |
- 3 baths |
- 2,144 sqft
 Town Home
  Built in 2010
  6,534sqft lot
 2 car garage
  $175/sqft
  Listed 23 days ago
Property Description
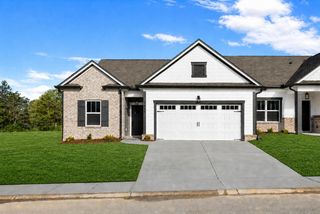
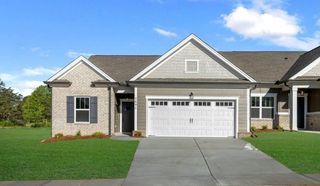
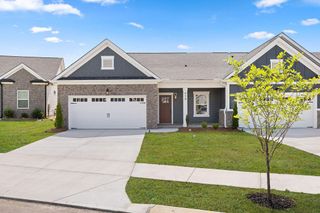
Welcome to 134 Thistlewood Drive, a beautifully maintained 4-bedroom, 2.5-bath townhome in The Reserve at Battlefield Crossing, a gated community with sidewalks and a community pool--just off Battlefield Parkway and minutes from shopping, dining, and I-75. A charming covered front porch and brick-accented exterior welcome you inside, where soaring ceilings, rich hardwood floors, and an open floorplan create an immediate wow factor. The living room features a gas log fireplace and flows effortlessly into the eat-in kitchen, complete with warm cherry cabinetry, granite countertops, stainless steel appliances, a center island with bar seating, and a pantry. A separate dining area with wainscoting adds an elegant touch for entertaining. The main-level primary suite is a true retreat, featuring a trey ceiling, en suite bath with double vanity, separate tiled shower, and a spacious walk-in closet. You'll love the stunning sunroom wrapped in windows--the perfect spot for morning coffee, a home office, or a cozy den. A convenient half bath and laundry room complete the main level. Upstairs offers three additional bedrooms and a full bath, providing flexible space for family, guests, or hobbies, plus attic storage. Outside, enjoy a private patio and deck overlooking a level backyard--ideal for grilling and relaxing. The attached two-car garage and off-street parking add everyday convenience. Move-in ready and ideally located in one of Ringgold's most sought-after gated communities, this townhome offers comfort, style, and convenience in equal measure. Schedule your private showing today!
- Listing Status:
- Active
- Date Added:
- July 18, 2026
- Data Last Updated:
- August 10, 2026 at 7:18PM
- Listing Office:
- Greater Downtown Realty dba Keller Williams Realty : 4232084943
- Listing Agent:
- Asher Black : 4232084943
- MLS ID:
- 3288193

- Other Structures: PorchDeckPatio
- Parking: Garage Door OpenerGarage Faces FrontParking spaces: 2
- Roofing: Other
- General: Three Or More
- HOA Amenities: SidewalksGated120.0Monthly
- Originating MLS: realtrac
- County: Catoosa CountyGA
- Topography: Level
- Zoning: 0013F014
- Utilities: Electricity AvailableWater Available
- Water: Public
- Sewer: Public Sewer
- Source: realtrac
This listing courtesy of Asher Black , Greater Downtown Realty dba Keller Williams Realty
Monthly Payment
- Principal & Interest $
- Property Taxes $
- Home Insurance $
- VA Funding Fee $