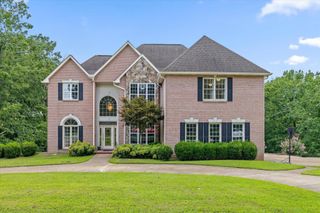
14 Mockingbird Lane, Ringgold, GA 30736
- 5 beds |
- 6 baths |
- 6,006 sqft
 Single-Family Home
  Built in 1960
  0.73acre lot
 —— car garage
  $125/sqft
  Listed 1 month ago
Property Description
Custom built estate home offering elegant main-level living with timeless Mid-Century Modern design. A stately portico welcomes you into a stunning foyer with marble floors and sweeping views of Lookout Mountain. The gracious formal living room features an imported French fireplace surround, a bay window with abundant natural light and the formal dining room flows seamlessly from the living room and is filled with more bright windows. The oversized kitchen showcases marble floors along side many original appliances, including the double oven, cooktop, dishwasher and an original built-in functioning wall clock. The charming breakfast nook is a cheerful room with expansive windows that take advantage of the views to be had on top of this neighborhood. All of the 4 full and 2 half bathrooms feature original 1960's tile and beautifully preserved architectural details, and have been thoughtfully maintained to honor the home's original design. Off the kitchen is the inviting study, featuring another fireplace, built-in shelving and direct access to a covered deck where breathtaking panoramic views take center stage. The private main-level bedroom wing includes a luxurious primary suite with two addition bedrooms and another full bath. A grand staircase leads to the walkout lower level, thoughtfully designed for entertaining or providing multigenerational living. It includes a game room large enough for a regulation size pool table, a wet bar, another full bath and a guest suite with a private en-suite bath. Continuing over to the other side of this level is a comfy family room with another fire place and a walk out to the terrace with that stunning view. Last but not least in this incredible home, there is an apartment with its own kitchen and a private exterior entrance for guests or extra income.
- Listing Status:
- Active
- Date Added:
- August 28, 2026
- Data Last Updated:
- September 25, 2026 at 1:18AM
- Listing Office:
- United Real Estate Experts : 7067646763
- Listing Agent:
- Kelly Casey : 7067646763
- MLS ID:
- 3528171

- General: Balcony
- Style: Ranch
- Other Structures: DeckPatioCovered
- Parking: DetachedAsphaltConcreteDrivewayParking spaces: 0
- Roofing: Other
- General: Three Or More
- Originating MLS: realtrac
- County: Catoosa CountyGA
- Topography: Corner LotOther
- Zoning: 0019A074
- View: Mountain(s)View
- Utilities: Electricity AvailableWater Available
- Water: Public
- Sewer: Septic Tank
- Source: realtrac
This listing courtesy of Kelly Casey , United Real Estate Experts
Monthly Payment
- Principal & Interest $
- Property Taxes $
- Home Insurance $
- VA Funding Fee $