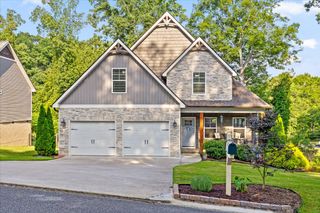
158 Smokewood Lane, Ringgold, GA 30736
- 3 beds |
- 3 baths |
- 2,508 sqft
 Single-Family Home
  Built in 1986
  0.36acre lot
 1 car garage
  $130/sqft
  Listed 9 days ago
Property Description
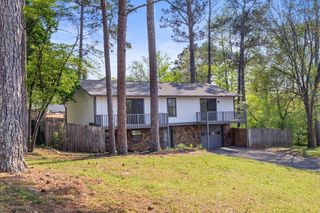
Fully Renovated + Heritage Schools! If you've been looking for a move-in ready home with plenty of space in one of Ringgold's most sought-after school districts, this is one you'll want to see. Located in the established Smoketree Estates neighborhood and zoned for top-rated Heritage Schools, this home has been completely renovated from top to bottom, so all the hard work has already been done for you. Step inside to fresh paint throughout, all new LVP and tile flooring, and a beautifully remodeled kitchen featuring rich dark blue cabinetry, granite countertops, and brand-new stainless appliances including an electric range, range hood, dishwasher, and microwave. The oversized living room gives you plenty of space to spread out and includes a cozy wood-burning fireplace along with double French doors leading to the huge back deck overlooking the private backyard. Part of the yard is already fenced, making it a great space for kids, pets, or simply enjoying the outdoors. The main-level primary suite has been completely updated with a gorgeous tiled walk-in shower, glass doors, and modern finishes. A second bedroom and remodeled guest bath complete the main floor, while new lighting and ceiling fans throughout give the home a fresh, updated feel. Downstairs you'll find approximately 1,200 additional square feet of finished living space, giving you incredible flexibility. The large family room, kitchenette with built-in cabinetry and a mini refrigerator, two separate office or study spaces, and an additional bedroom make this level perfect for guests, teenagers, multi-generational living, or anyone needing room to work from home. There's also a private exterior entrance leading to the backyard by way of a stone paver walkway. With 2,508 square feet of finished living space, a fully renovated interior, an established neighborhood, and a location in the highly desirable Heritage School district, it's hard to beat everything this home offers. Tour it today!
- Listing Status:
- Pending
- Date Added:
- August 1, 2026
- Data Last Updated:
- August 10, 2026 at 6:36PM
- Listing Office:
- Real Estate Partners Chattanooga LLC : 423-362-8333
- MLS ID:
- 1539908

- General: Ceiling Fan(s)Entrance FoyerGranite CountersRecessed LightingEn Suite
- Appliances: DishwasherElectric RangeMicrowaveRange HoodWater Heater
- Laundry: Electric Dryer HookupLaundry RoomMain LevelWasher Hookup
- Basement: FinishedFull
- Flooring: Luxury VinylTile
- A/C: Central AirElectric
- Heating: CentralElectric
- Fireplace: Living RoomWood BurningFireplaceFireplaces: 1
- General: Private YardRain Gutters
- Parking: DrivewayGaragePaved
- Roofing: AsphaltShingle
- General: Vinyl Siding2Block
- Originating MLS: Greater Chattanooga REALTORS®
- County: Catoosa
- Zoning: Lot 73 Smoketree Estates Landlot: 212 Landdist: 28/0024a073
- Fencing: Back YardFencedPartial
- Utilities: Electricity ConnectedWater Connected
- Water: Public
- Sewer: Septic Tank
- Source: Greater Chattanooga REALTORS®
This listing courtesy of Real Estate Partners Chattanooga LLC
Monthly Payment
- Principal & Interest $
- Property Taxes $
- Home Insurance $
- VA Funding Fee $

 New - 3 days ago