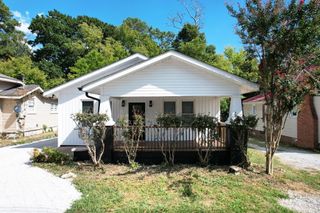
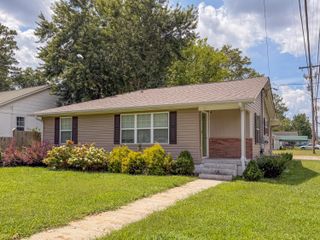
21 Cove Lane, Ringgold, GA 30736
- 3 beds |
- 3 baths |
- 1,214 sqft
 Single-Family Home
  Built in 2026
  4,025sqft lot
 1 car garage
  $222/sqft
  Listed 1 day ago
Property Description
Move-In Ready in September! The Kensington plan by Smith Douglas Homes, located in the new Hillcrest Park community in Ringgold, Georgia. This beautifully designed new construction home offers modern finishes and functional living space. Step onto the charming covered front porch and enter a bright open-concept family room that flows seamlessly into the upgraded kitchen-perfect for everyday living and entertaining. The kitchen features gleaming granite countertops, abundant cabinetry, and a spacious breakfast area, creating a welcoming hub for gathering with friends and family. Just outside, enjoy outdoor living on the generous back patio, ideal for grilling, relaxing, or hosting guests. The main level showcases durable luxury vinyl plank flooring, offering both style and easy maintenance. Upstairs, an elegant iron rail staircase leads to a peaceful retreat where the private owner's suite includes a spa-like bath with soaking tub and ample space to unwind. Two additional bedrooms provide comfortable accommodations and share a well-appointed hall bath. Located in Ringgold, GA, Hillcrest Park offers convenient access to shopping, dining, parks, and top-rated Catoosa County schools while maintaining a welcoming neighborhood atmosphere. This energy-efficient new construction home blends thoughtful design, modern comfort, and exceptional value. Seller incentives available with use of preferred lender. Photos representative of plan not of home.
- Listing Status:
- Active
- Date Added:
- September 23, 2026
- Data Last Updated:
- September 24, 2026 at 3:36PM
- Listing Office:
- SDH Chattanooga LLC : 770-231-3919
- MLS ID:
- 1543258

- General: Rain Gutters
- Parking: GarageGarage Door Opener
- Roofing: Shingle
- General: StoneFiber Cement2Slab
- Road/Access: Asphalt
- HOA Amenities: 480.0Annually
- Originating MLS: Greater Chattanooga REALTORS®
- County: Catoosa
- Zoning: Lot 44
- Utilities: Electricity ConnectedSewer ConnectedWater Connected
- Water: Public
- Sewer: Public Sewer
- Source: Greater Chattanooga REALTORS®
This listing courtesy of SDH Chattanooga LLC
Monthly Payment
- Principal & Interest $
- Property Taxes $
- Home Insurance $
- VA Funding Fee $